


Listing Courtesy of:  bridgeMLS / Listed By: Arjun Atwal, Realty One Group Amr
 bridgeMLS / Listed By: Arjun Atwal, Realty One Group Amr
 115 S Gadsden Dr Milpitas, CA 95035
Active (2 Days)
$1,199,000 (USD)
OPEN HOUSE TIMES
-
OPENFri, Jul 314:00 pm - 6:00 pm
-
OPENSat, Aug 11:00 pm - 4:00 pm
-
OPENSun, Aug 21:00 pm - 4:00 pm
show more

Description
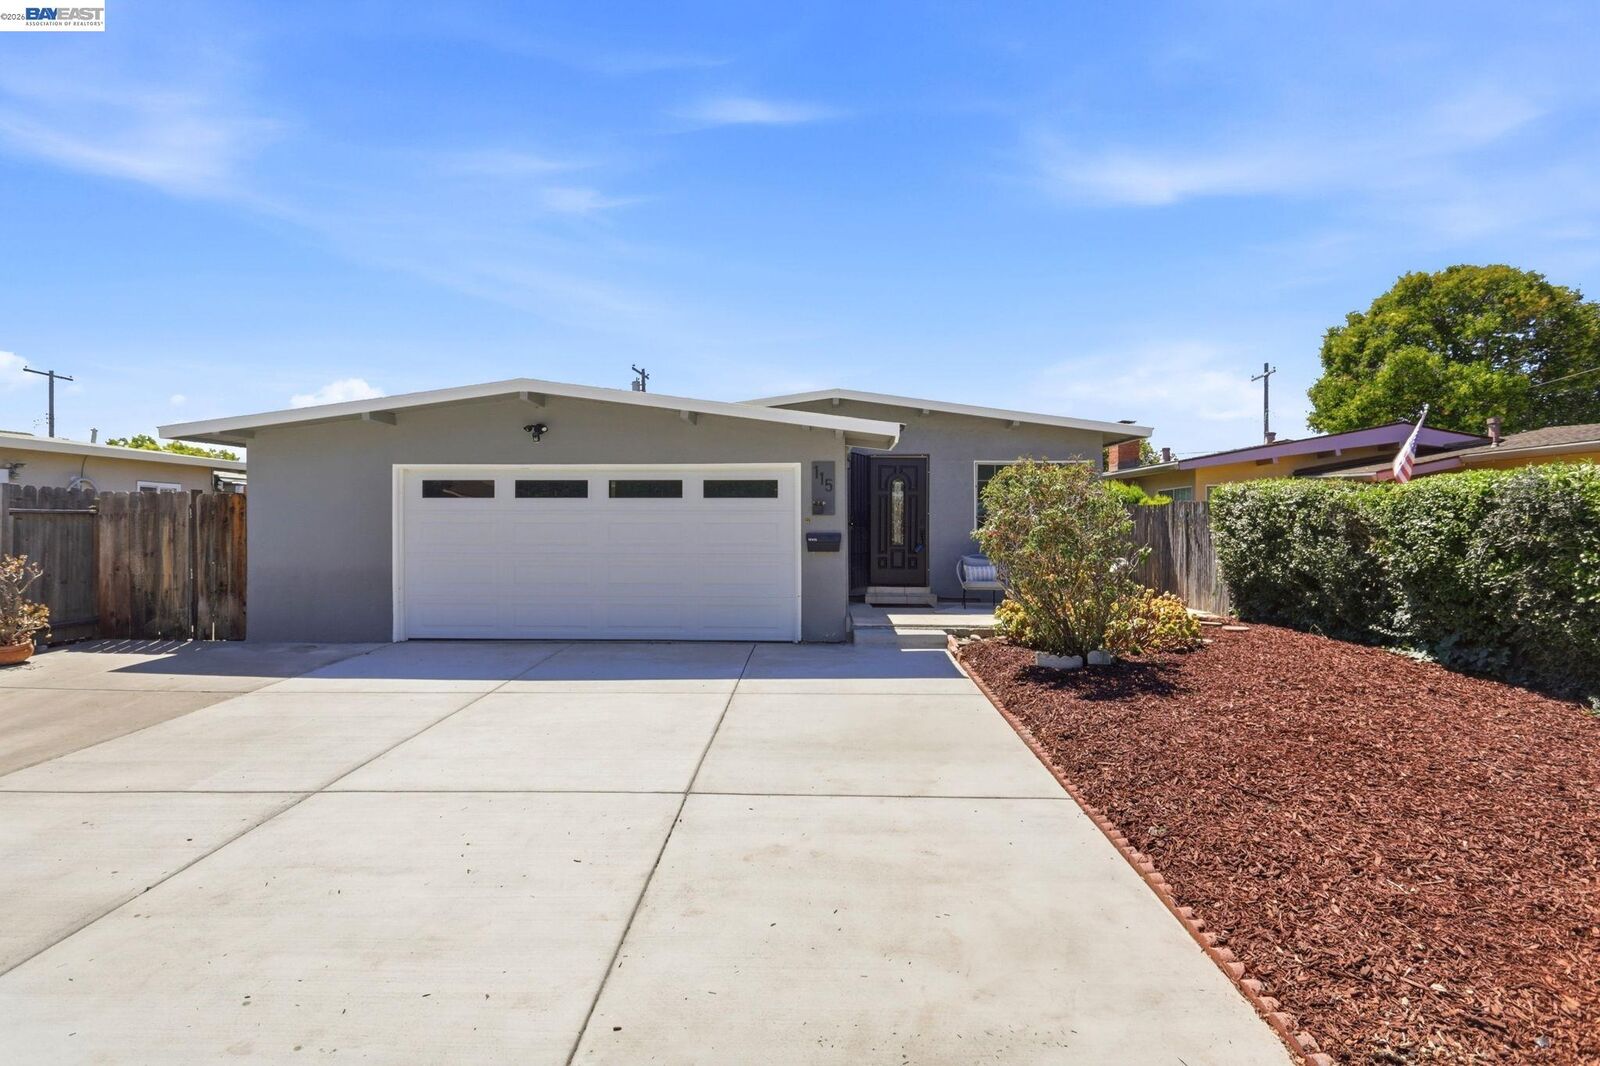
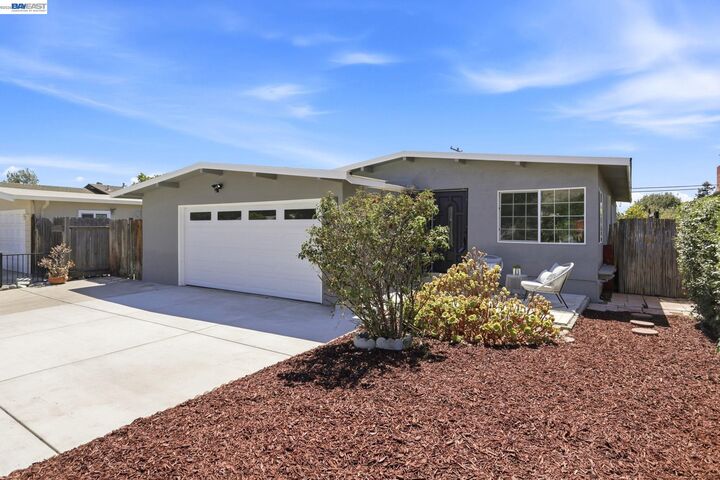
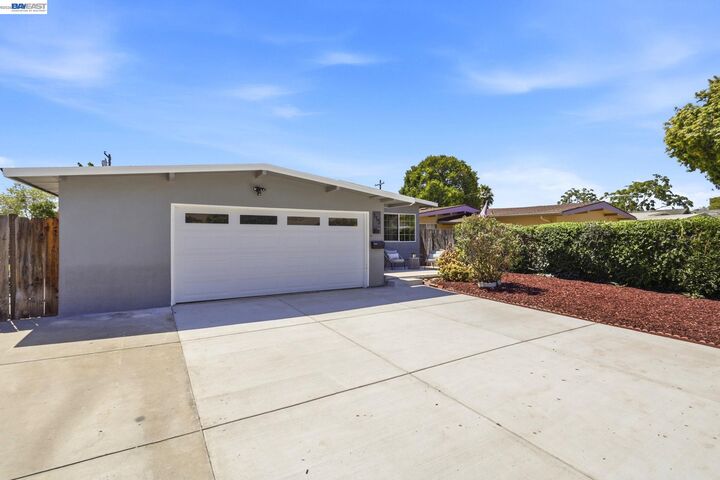
Welcome to 115 S Gadsden Dr, a beautifully updated 3-bedroom, 2-bathroom single-family home situated on a generous 5,998 sq. ft. lot in the desirable city of Milpitas. Offering approximately 1,141 sq. ft. of living space, this home has been thoughtfully upgraded with remodeled kitchen and bathrooms, updated cabinetry, A/C, newer plumbing, updated windows, and a newer roof. The functional and inviting floor plan offers comfortable living spaces, while the low-maintenance yard provides an ideal setting for relaxing and entertaining with minimal upkeep. LOTS of upside. Conveniently located near local schools, shopping, dining, parks, major freeways, and leading Silicon Valley employment centers, this home offers an excellent combination of modern updates, convenience, and long-term value. A fantastic opportunity for homeowners, first-time buyers, or investors looking to own a turnkey home in the highly sought-after Milpitas market.
MLS #:
41143014
41143014
Lot Size
6,000 SQFT
6,000 SQFT
Type
Single-Family Home
Single-Family Home
Year Built
1958
1958
Style
Contemporary
Contemporary
County
Santa Clara County
Santa Clara County
Listed By
Arjun Atwal, Fremont Ca
Source
bridgeMLS
Last checked Jul 31 2026 at 5:38 PM GMT+0000
bridgeMLS
Last checked Jul 31 2026 at 5:38 PM GMT+0000
Bathroom Details
- Full Bathrooms: 2
Interior Features
- Dishwasher
- Oven
- Gas Range
- Laundry: Hookups Only
Kitchen
- Dishwasher
- Gas Range/Cooktop
- Oven Built-In
Lot Information
- Back Yard
- Front Yard
- Level
Property Features
- Fireplace: None
- Fireplace: 0
Heating and Cooling
- Electric
- Wall/Window Unit(s)
Pool Information
- None
Flooring
- Tile
- Vinyl
Exterior Features
- Roof: Rolled/Hot Mop
Utility Information
- Sewer: Public Sewer
Garage
- Garage
Parking
- Attached
Stories
- 1
Living Area
- 1,141 sqft
Location
Estimated Monthly Mortgage Payment
*Based on Fixed Interest Rate withe a 30 year term, principal and interest only
Listing price
Down payment
%
Interest rate
%Mortgage calculator estimates are provided by Realty ONE Group and are intended for information use only. Your payments may be higher or lower and all loans are subject to credit approval.
Disclaimer: Bay East© 2026. CCAR ©2026. bridgeMLS ©2026. Information Deemed Reliable But Not Guaranteed. This information is being provided by the Bay East MLS, or CCAR MLS, or bridgeMLS. The listings presented here may or may not be listed by the Broker/Agent operating this website. This information is intended for the personal use of consumers and may not be used for any purpose other than to identify prospective properties consumers may be interested in purchasing. Data last updated at: 7/31/26 10:38


