


Listing Courtesy of:  NORTHSTAR MLS as distributed by MLS GRID / Listed By: Michael Morehead, Andover Office
 NORTHSTAR MLS as distributed by MLS GRID / Listed By: Michael Morehead, Andover Office
 5574 Inverness Way Big Lake, MN 55309
Pending (39 Days)
$410,000 (USD)
Description
MLS #:
7099852
7099852
Taxes
$4,656(2026)
$4,656(2026)
Lot Size
0.26 acres
0.26 acres
Type
Single-Family Home
Single-Family Home
Year Built
2001
2001
Style
Four or More Level Split
Four or More Level Split
School District
Big Lake
Big Lake
County
Sherburne County
Sherburne County
Listed By
Michael Morehead, Andover Office
Source
NORTHSTAR MLS
Last checked Aug 4 2026 at 11:46 AM GMT+0000
NORTHSTAR MLS
Last checked Aug 4 2026 at 11:46 AM GMT+0000
Bathroom Details
- Full Bathroom: 1
- 3/4 Bathroom: 1
Interior Features
- Dishwasher
- Range
- Refrigerator
- Washer
- Dryer
- Water Softener Owned
- Air-to-Air Exchanger
- Stainless Steel Appliances
Subdivision
- Mcdowall Oaks Second Add
Lot Information
- Tree Coverage - Medium
Property Features
- Fireplace: 0
Heating and Cooling
- Forced Air
- Central Air
Basement Information
- Drain Tiled
- Finished
- Daylight/Lookout Windows
- Egress Window(s)
Exterior Features
- Roof: Age 8 Years or Less
- Roof: Asphalt
Utility Information
- Sewer: City Sewer/Connected
- Fuel: Natural Gas
Parking
- Attached Garage
- Insulated Garage
- Heated Garage
- Asphalt
Living Area
- 2,579 sqft
Location
Estimated Monthly Mortgage Payment
*Based on Fixed Interest Rate withe a 30 year term, principal and interest only
Listing price
Down payment
%
Interest rate
%Mortgage calculator estimates are provided by Realty ONE Group and are intended for information use only. Your payments may be higher or lower and all loans are subject to credit approval.
Disclaimer: The data relating to real estate for sale on this web site comes in part from the Broker Reciprocity SM Program of the Regional Multiple Listing Service of Minnesota, Inc. Real estate listings held by brokerage firms other than Realty ONE Group are marked with the Broker Reciprocity SM logo or the Broker Reciprocity SM thumbnail logo and detailed information about them includes the name of the listing brokers.Listing broker has attempted to offer accurate data, but buyers are advised to confirm all items.© 2026 Regional Multiple Listing Service of Minnesota, Inc. All rights reserved.
and detailed information about them includes the name of the listing brokers.Listing broker has attempted to offer accurate data, but buyers are advised to confirm all items.© 2026 Regional Multiple Listing Service of Minnesota, Inc. All rights reserved.
Based on information submitted to the MLS GRID as of 8/4/2026 11:46. All data is obtained from various sources and may not have been verified by broker or MLS GRID. Supplied Open House Information is subject to change without notice. All information should be independently reviewed and verified for accuracy. Properties may or may not be listed by the office/agent presenting the information.



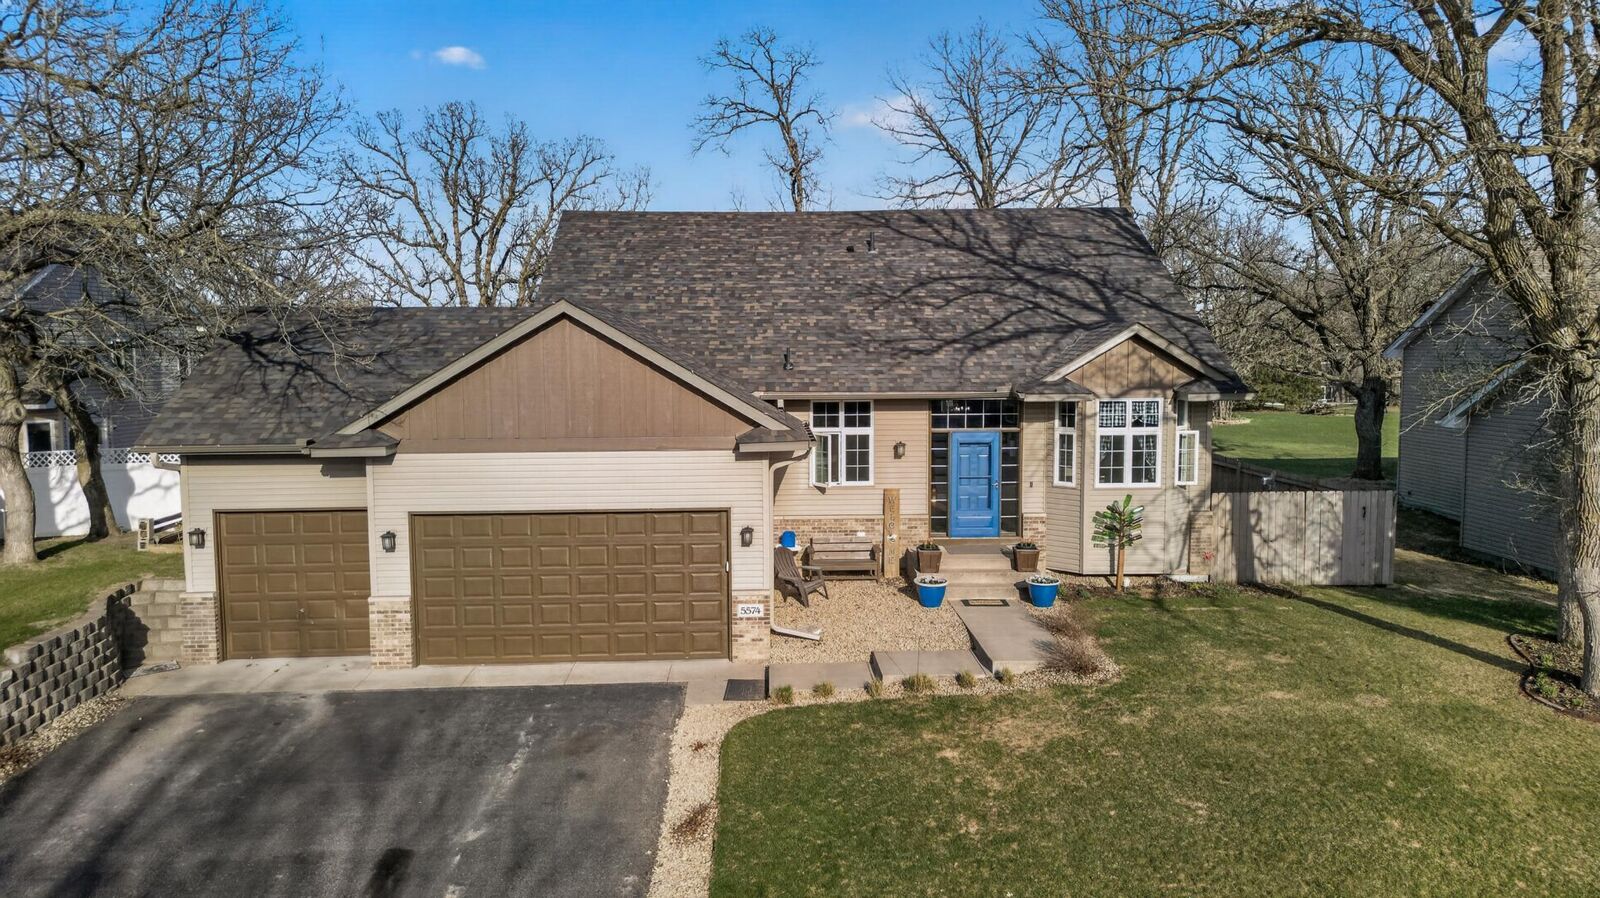
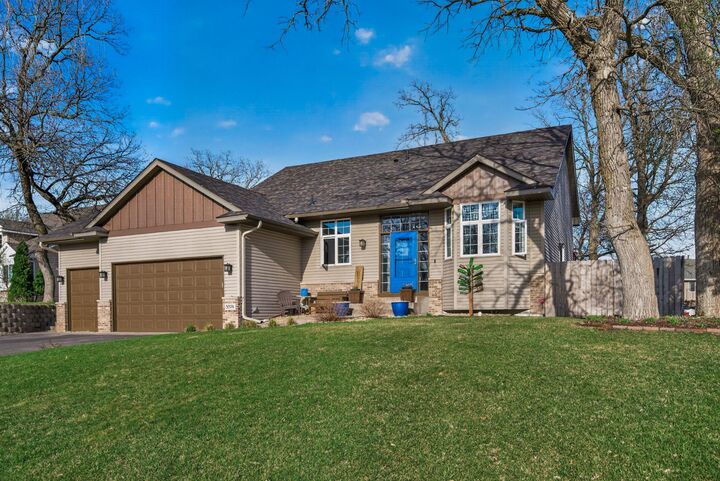
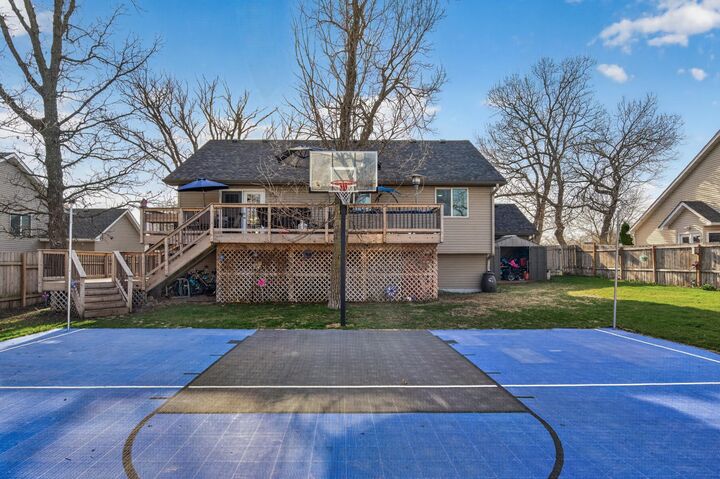
The exterior is built for everyday living and entertaining with a 3-car heated and insulated garage (2022), privacy fence, irrigation system (2021), sport court (every kid’s dream!), firepit area, and a stunning two-tier deck system. The main deck measures approximately 45’ x 15’ with an additional 52’ x 6’ deck area creating the perfect outdoor flow.
Major updates include (2023) full roof replacement with west-side siding and gutters, and furnace and A/C replacement (2024).
Inside, the spacious entry welcomes you with beautiful real 3/4 dark oak hardwood floors. The main floor laundry room features a barn door, built-in storage, and brand-new 2026 washer and dryer.
The kitchen is a showstopper with a wraparound bank of windows, pantry, SS appliances (2020), and gorgeous deep black granite countertops (2020). A convenient patio door off the dining provides direct access to the side deck and backyard.
The lower level offers a large 30’ x 22’ family room — with feature wall and recessed lighting. A lower-level bedroom with kitchenette adds flexibility for guests, extended stays, or multi-purpose living.
Walk to the nearby neighborhood park and enjoy easy access to Big Lake, Lakeside Park, shopping, and dining. This is more than a home — it’s a place to Gather. Play. Live. Schedule your private showing today and experience this home firsthand.