


Listing Courtesy of:  NORTHSTAR MLS as distributed by MLS GRID / Listed By: Jessica Tulenchik, Andover Office
 NORTHSTAR MLS as distributed by MLS GRID / Listed By: Jessica Tulenchik, Andover Office
 711 SE 13th Street Brainerd, MN 56401
Pending (71 Days)
$164,900 (USD)

Description
MLS #:
7103893
7103893
Taxes
$1,371(2026)
$1,371(2026)
Lot Size
6,970 SQFT
6,970 SQFT
Type
Single-Family Home
Single-Family Home
Year Built
1926
1926
Style
One
One
School District
Brainerd
Brainerd
County
Crow Wing County
Crow Wing County
Listed By
Jessica Tulenchik, Andover Office
Source
NORTHSTAR MLS
Last checked Sep 20 2026 at 4:10 AM GMT+0000
NORTHSTAR MLS
Last checked Sep 20 2026 at 4:10 AM GMT+0000
Bathroom Details
- Full Bathroom: 1
Interior Features
- Range
- Microwave
- Refrigerator
Subdivision
- Second Add Brainerd
Lot Information
- Corner Lot
Property Features
- Fireplace: 0
Heating and Cooling
- Forced Air
- Window Unit(s)
Basement Information
- Unfinished
- Block
Utility Information
- Sewer: City Sewer/Connected
- Fuel: Natural Gas
Parking
- Gravel
Stories
- 1
Living Area
- 800 sqft
Location
Estimated Monthly Mortgage Payment
*Based on Fixed Interest Rate withe a 30 year term, principal and interest only
Listing price
Down payment
%
Interest rate
%Mortgage calculator estimates are provided by Realty ONE Group and are intended for information use only. Your payments may be higher or lower and all loans are subject to credit approval.
Disclaimer: The data relating to real estate for sale on this web site comes in part from the Broker Reciprocity SM Program of the Regional Multiple Listing Service of Minnesota, Inc. Real estate listings held by brokerage firms other than Realty ONE Group are marked with the Broker Reciprocity SM logo or the Broker Reciprocity SM thumbnail logo and detailed information about them includes the name of the listing brokers.Listing broker has attempted to offer accurate data, but buyers are advised to confirm all items.© 2026 Regional Multiple Listing Service of Minnesota, Inc. All rights reserved.
and detailed information about them includes the name of the listing brokers.Listing broker has attempted to offer accurate data, but buyers are advised to confirm all items.© 2026 Regional Multiple Listing Service of Minnesota, Inc. All rights reserved.
Based on information submitted to the MLS GRID as of 9/20/2026 04:10. All data is obtained from various sources and may not have been verified by broker or MLS GRID. Supplied Open House Information is subject to change without notice. All information should be independently reviewed and verified for accuracy. Properties may or may not be listed by the office/agent presenting the information.



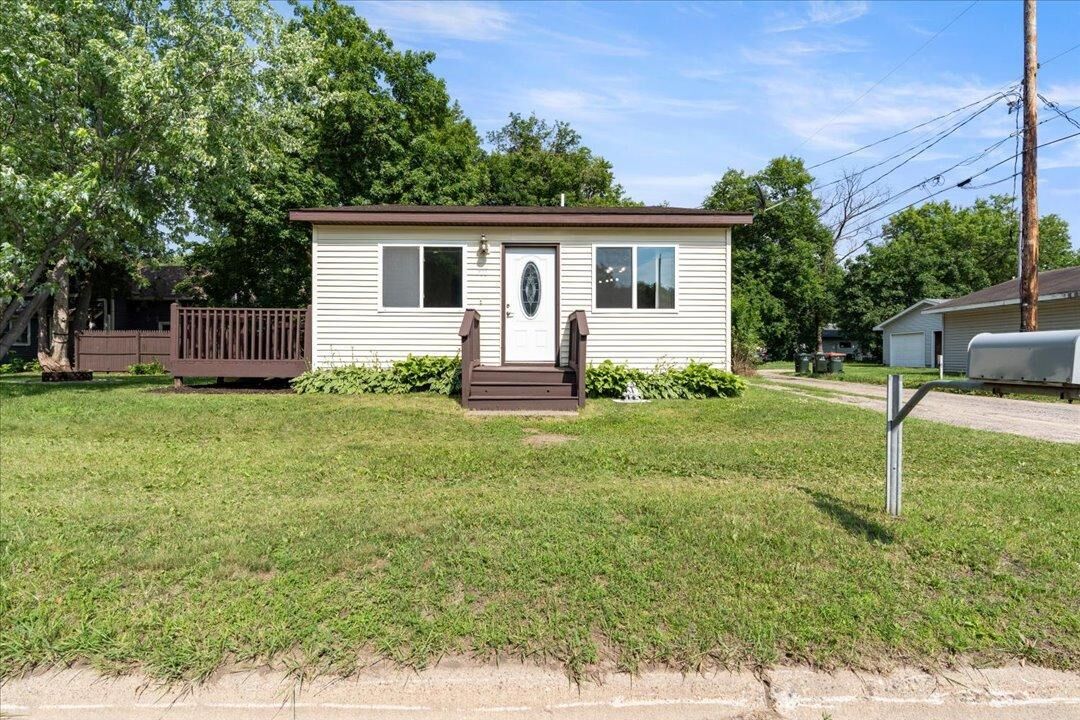
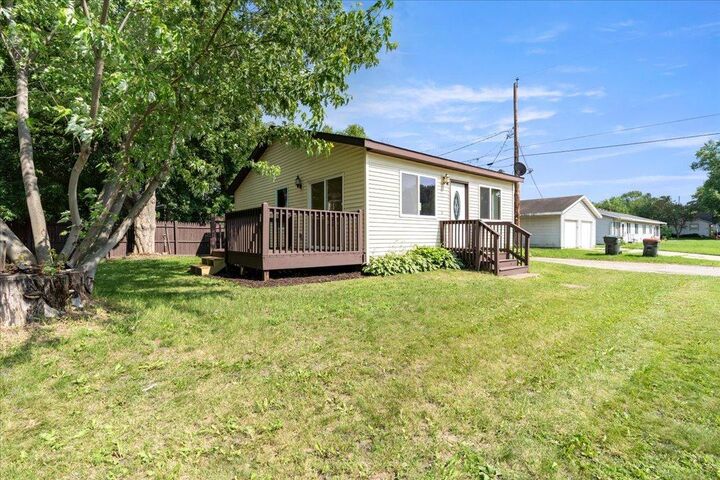
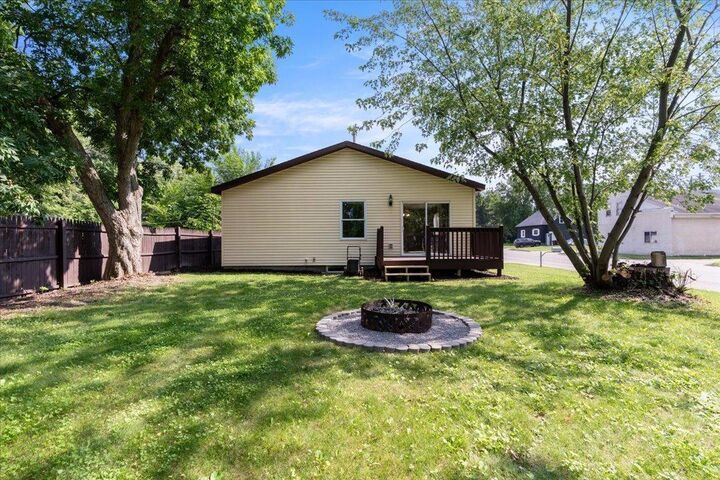
light and thoughtful updates throughout, creating a move-in-ready home that is both stylish and comfortable. The unfinished basement provides ample storage space and additional flexibility for the next owner's needs. The home has been extensively improved throughout the years with updates including siding, soffits, fascia, doors, windows, drywall, electrical, plumbing, and the addition of spray foam insulation to improve energy efficiency. More recent updates include new flooring, fresh paint, updated window treatments, a new toilet and sink, professionally trimmed trees, updated landscaping, and professionally cleaned HVAC ductwork. Conveniently located just minutes from shopping, restaurants, healthcare, parks, schools, and everyday amenities, this
home offers the ideal combination of comfort, convenience, and accessibility. Whether you’re a first-time homebuyer, looking to downsize, or searching for an excellent investment opportunity this is a property you won’t want to miss!