


Listing Courtesy of:  NORTHSTAR MLS as distributed by MLS GRID / Listed By: Carol DeLine, Andover Office
 NORTHSTAR MLS as distributed by MLS GRID / Listed By: Carol DeLine, Andover Office
 27166 Bayshore Circle NW Isanti, MN 55040
Active (50 Days)
$849,000 (USD)

Description
MLS #:
7116055
7116055
Taxes
$6,618(2026)
$6,618(2026)
Lot Size
7.1 acres
7.1 acres
Type
Single-Family Home
Single-Family Home
Year Built
1999
1999
Style
One
One
School District
Cambridge-Isanti
Cambridge-Isanti
County
Isanti County
Isanti County
Listed By
Carol DeLine, Andover Office
Source
NORTHSTAR MLS
Last checked Sep 20 2026 at 1:41 AM GMT+0000
NORTHSTAR MLS
Last checked Sep 20 2026 at 1:41 AM GMT+0000
Bathroom Details
- Full Bathrooms: 2
- 3/4 Bathroom: 1
Interior Features
- Dishwasher
- Range
- Microwave
- Refrigerator
- Washer
- Dryer
- Water Softener Owned
- Gas Water Heater
- Air-to-Air Exchanger
- Central Vacuum
- Double Oven
- Stainless Steel Appliances
Subdivision
- Royal Oaks
Lot Information
- Tree Coverage - Medium
Property Features
- Fireplace: Living Room
- Fireplace: Stone
- Fireplace: Family Room
- Fireplace: Gas
- Fireplace: 2
Heating and Cooling
- Forced Air
- Central Air
Basement Information
- Walkout
- Full
- Drain Tiled
- Finished
- Daylight/Lookout Windows
- Block
Pool Information
- None
Homeowners Association Information
- Dues: $350/Annually
Exterior Features
- Roof: Age 8 Years or Less
- Roof: Pitched
- Roof: Architectural Shingle
Utility Information
- Sewer: Tank With Drainage Field, Private Sewer, Septic System Compliant - Yes
- Fuel: Natural Gas
Parking
- Attached Garage
- Insulated Garage
- Heated Garage
- Garage Door Opener
- Detached Garage
- Asphalt
Stories
- 1
Living Area
- 3,732 sqft
Listing Price History
Date
Event
Price
% Change
$ (+/-)
Sep 19, 2026
Price Changed
$849,000
-2%
-$16,000
Location
Estimated Monthly Mortgage Payment
*Based on Fixed Interest Rate withe a 30 year term, principal and interest only
Listing price
Down payment
%
Interest rate
%Mortgage calculator estimates are provided by Realty ONE Group and are intended for information use only. Your payments may be higher or lower and all loans are subject to credit approval.
Disclaimer: The data relating to real estate for sale on this web site comes in part from the Broker Reciprocity SM Program of the Regional Multiple Listing Service of Minnesota, Inc. Real estate listings held by brokerage firms other than Realty ONE Group are marked with the Broker Reciprocity SM logo or the Broker Reciprocity SM thumbnail logo and detailed information about them includes the name of the listing brokers.Listing broker has attempted to offer accurate data, but buyers are advised to confirm all items.© 2026 Regional Multiple Listing Service of Minnesota, Inc. All rights reserved.
and detailed information about them includes the name of the listing brokers.Listing broker has attempted to offer accurate data, but buyers are advised to confirm all items.© 2026 Regional Multiple Listing Service of Minnesota, Inc. All rights reserved.
Based on information submitted to the MLS GRID as of 9/20/2026 01:41. All data is obtained from various sources and may not have been verified by broker or MLS GRID. Supplied Open House Information is subject to change without notice. All information should be independently reviewed and verified for accuracy. Properties may or may not be listed by the office/agent presenting the information.



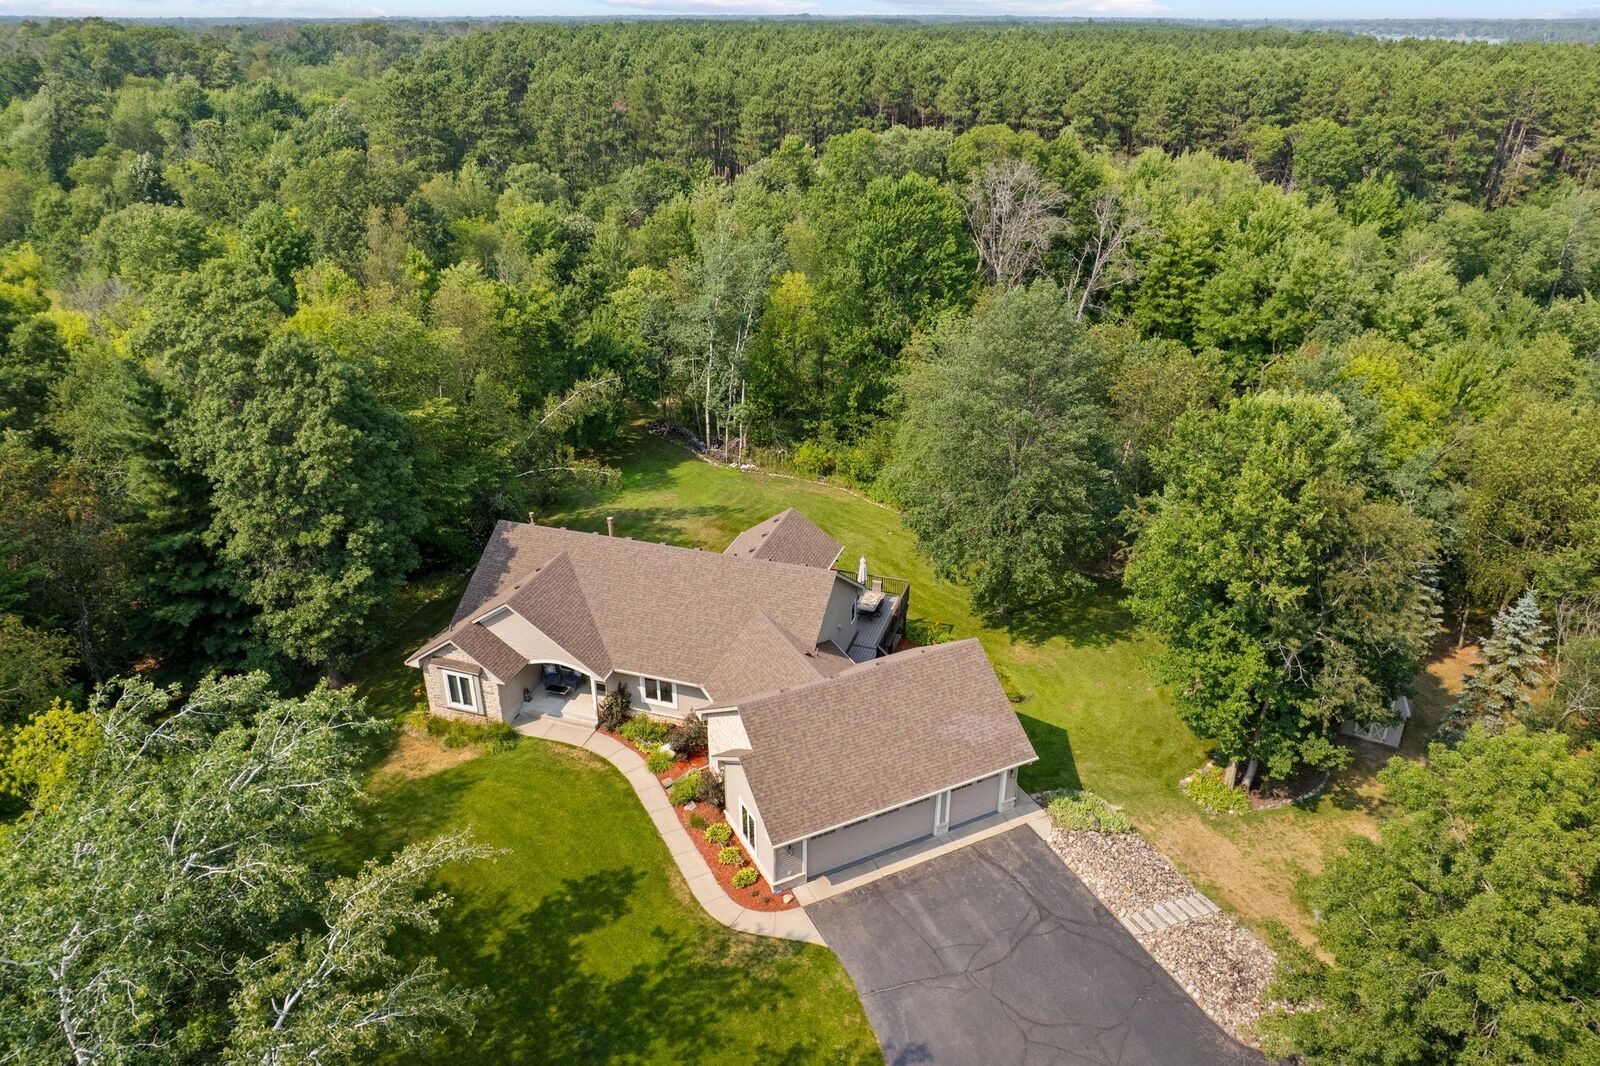
With more than 3,700 finished square feet, this thoughtfully designed home features 4 bedrooms and 3 bathrooms. The main floor primary suite is a private sanctuary with beautiful views, a walk-in closet, and a luxurious ensuite bathroom featuring a tiled shower and separate jetted soaking tub. The main level also includes a second bedroom or office, a convenient laundry room, and a stunning four-season porch.
Vaulted ceilings in both the living room and four-season porch create an open, airy atmosphere, while two gas fireplaces—one in the living room and another in the lower-level family room—add warmth and charm. The spacious kitchen is perfect for everyday living and entertaining, featuring custom cabinetry, a center island, tile backsplash, pantry, stainless steel appliances, and a double oven. Hardwood and tile flooring enhance the home's elegant finishes throughout the main living areas.
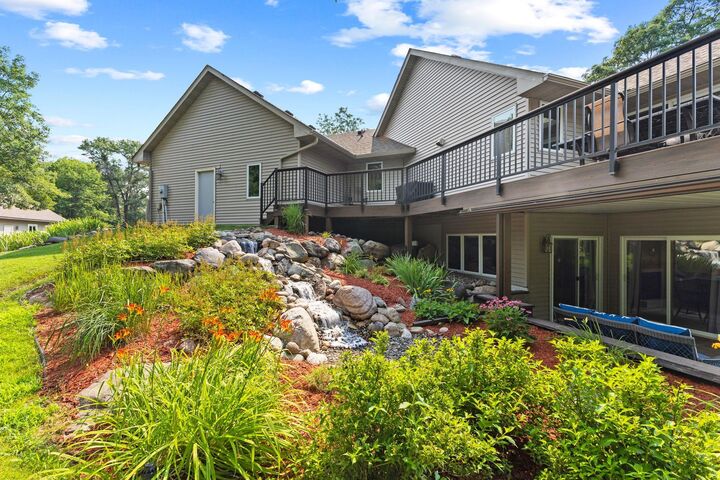
The finished walkout lower level provides exceptional additional living space, including a large family room, game room, exercise room, two additional bedrooms, a three-quarter bathroom, generous storage, and access to a tiled patio overlooking the beautiful surroundings.
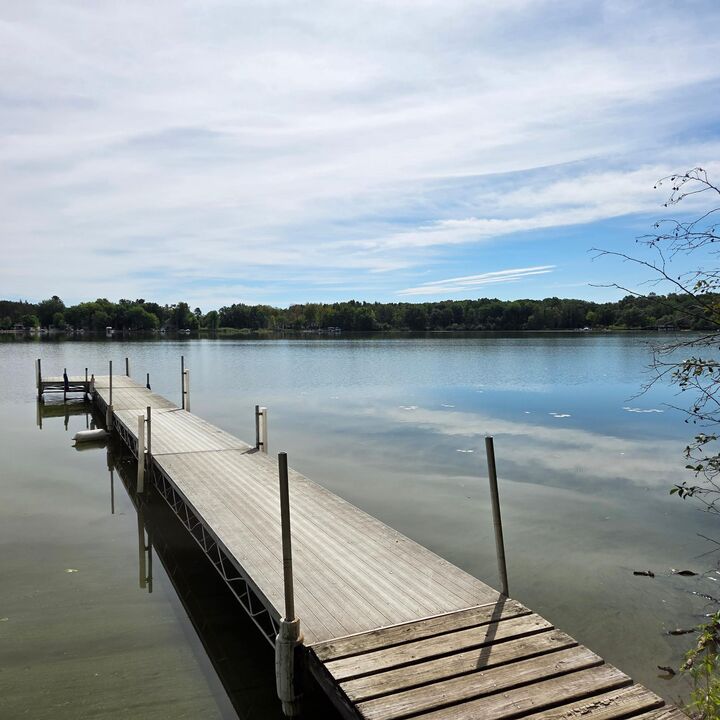
Outdoor living is just as impressive. A large composite deck offers the perfect place to entertain or relax while watching the abundant wildlife. The property also includes deeded access to Long Lake, complete with a shared dock accommodating 4–5 boats.
Additional highlights include a 14-zone irrigation system to keep the grounds lush and vibrant, a storage shed for gardening equipment, an attached 3-car garage with new epoxy floor, insulated and ready for heat, and a separate 24' x 32' insulated and heated garage that's ideal for extra storage, hobbies, or a workshop.
Beautifully maintained and thoughtfully designed, this one-of-a-kind property offers an incredible combination of space, comfort, and outdoor recreation. Don't miss the opportunity to make this exceptional home your own!