


Listing Courtesy of:  NORTHSTAR MLS as distributed by MLS GRID / Listed By: Cheri Sutch, Choice Andover Mn
 NORTHSTAR MLS as distributed by MLS GRID / Listed By: Cheri Sutch, Choice Andover Mn
 16505 42nd Avenue N Plymouth, MN 55446
Pending (53 Days)
$459,900 (USD)
Description
MLS #:
7125684
7125684
Taxes
$4,742(2026)
$4,742(2026)
Lot Size
3,049 SQFT
3,049 SQFT
Type
Single-Family Home
Single-Family Home
Year Built
1995
1995
Style
One
One
School District
Wayzata
Wayzata
County
Hennepin County
Hennepin County
Listed By
Cheri Sutch, Choice Andover Mn
Source
NORTHSTAR MLS
Last checked Oct 13 2026 at 12:03 PM GMT+0000
NORTHSTAR MLS
Last checked Oct 13 2026 at 12:03 PM GMT+0000
Bathroom Details
- Full Bathroom: 1
- Half Bathroom: 1
Interior Features
- Dishwasher
- Range
- Refrigerator
- Dryer
- Water Softener Owned
- Disposal
Subdivision
- Westbranch
Lot Information
- Tree Coverage - Medium
Property Features
- Fireplace: 1
- Fireplace: Gas
Heating and Cooling
- Forced Air
- Central Air
Basement Information
- Walkout
- Full
- Unfinished
- Block
Homeowners Association Information
- Dues: $350/Monthly
Exterior Features
- Roof: Age Over 8 Years
Utility Information
- Sewer: City Sewer/Connected, City Sewer - In Street
- Fuel: Natural Gas
Parking
- Attached Garage
- Insulated Garage
Stories
- 1
Living Area
- 1,622 sqft
Location
Estimated Monthly Mortgage Payment
*Based on Fixed Interest Rate withe a 30 year term, principal and interest only
Listing price
Down payment
%
Interest rate
%Mortgage calculator estimates are provided by Realty ONE Group and are intended for information use only. Your payments may be higher or lower and all loans are subject to credit approval.
Disclaimer: The data relating to real estate for sale on this web site comes in part from the Broker Reciprocity SM Program of the Regional Multiple Listing Service of Minnesota, Inc. Real estate listings held by brokerage firms other than Realty ONE Group are marked with the Broker Reciprocity SM logo or the Broker Reciprocity SM thumbnail logo and detailed information about them includes the name of the listing brokers.Listing broker has attempted to offer accurate data, but buyers are advised to confirm all items.© 2026 Regional Multiple Listing Service of Minnesota, Inc. All rights reserved.
and detailed information about them includes the name of the listing brokers.Listing broker has attempted to offer accurate data, but buyers are advised to confirm all items.© 2026 Regional Multiple Listing Service of Minnesota, Inc. All rights reserved.
Based on information submitted to the MLS GRID as of 10/13/2026 12:03. All data is obtained from various sources and may not have been verified by broker or MLS GRID. Supplied Open House Information is subject to change without notice. All information should be independently reviewed and verified for accuracy. Properties may or may not be listed by the office/agent presenting the information.



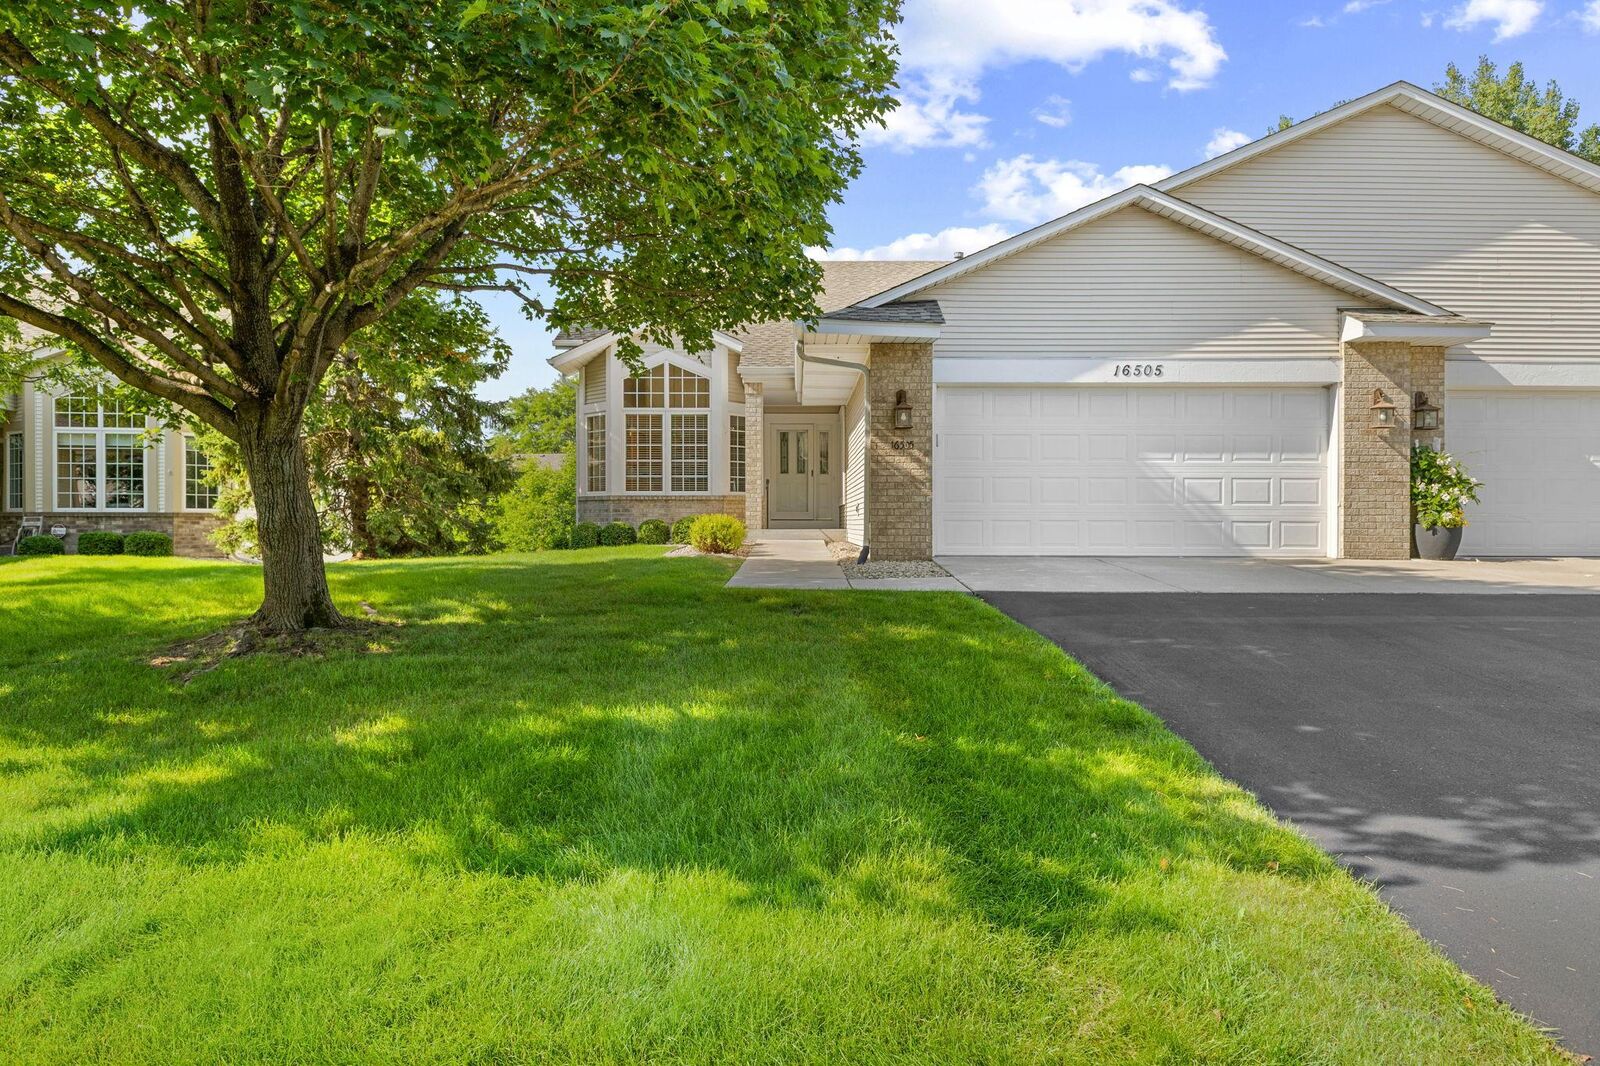
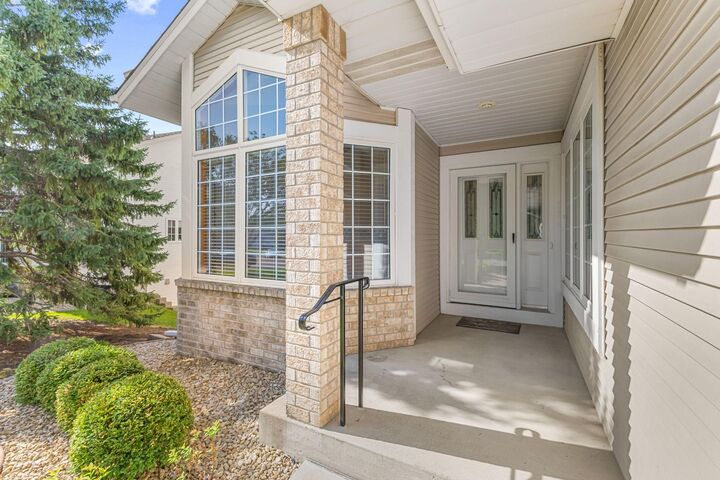
one-owner townhome offers the convenience of true main-level living in one of Plymouth's most
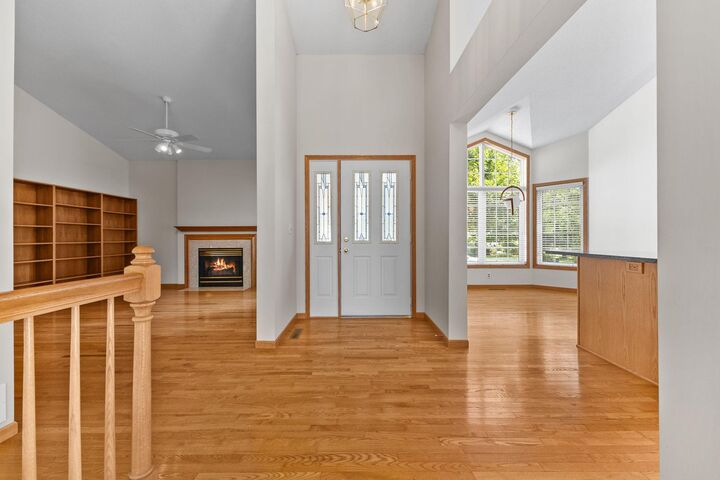
sought-after locations. The spacious primary suite, open-concept living and dining areas, vaulted
ceilings, and sun-filled spaces create an inviting home that's comfortable today and full of
possibilities for tomorrow.
A rare feature is the expansive unfinished lower level—offering nearly 1,600 square feet ready for your
vision. Whether you dream of additional bedrooms, a family room, home gym, hobby space, workshop, or
simply incredible storage, the opportunity is yours to create exactly what fits your lifestyle.
Enjoy the peace and beauty of this established neighborhood while being just minutes from shopping,
dining, parks, lakes, miles of walking and biking trails, and everything Plymouth has to offer. Located
in the award-winning Wayzata School District with convenient access to Highway 55, I-494 and downtown
Minneapolis, this home combines comfort, convenience, and endless potential.