


Listing Courtesy of: HIGH COUNTRY NC / Listed By: Chris Barr, Results West Jefferson Nc - Contact: (336) 977-2060
2 North Jefferson Avenue West Jefferson, NC 28694
Active (153 Days)
$643,900 (USD)
Description
MLS #:
262149
262149
Taxes
$3,750
$3,750
Type
Single-Family Home
Single-Family Home
Year Built
2026
2026
Style
Farmhouse
Farmhouse
Views
Mountain(s), Residential
Mountain(s), Residential
County
Ashe County
Ashe County
Community
Outpost on Radio Hill
Outpost on Radio Hill
Listed By
Chris Barr, Results West Jefferson Nc, Contact: (336) 977-2060
Source
HIGH COUNTRY NC
Last checked Oct 23 2026 at 7:38 PM GMT+0000
HIGH COUNTRY NC
Last checked Oct 23 2026 at 7:38 PM GMT+0000
Bathroom Details
- Full Bathrooms: 3
- Half Bathroom: 1
Interior Features
- Windows: Double Hung
- Laundry: Washer Hookup
- Dishwasher
- Refrigerator
- Microwave
- Windows: Double Pane Windows
- Vaulted Ceiling(s)
- Exhaust Fan
- Laundry: Main Level
- Gas Range
- Laundry: Dryer Hookup
- Gas Water Heater
- See Remarks
Subdivision
- Outpost On Radio Hill
Property Features
- Fireplace: One
- Fireplace: Stone
- Fireplace: 1
- Fireplace: Gas
- Foundation: Slab
Heating and Cooling
- Forced Air
- Propane
- Fireplace(s)
- Heat Pump
- Electric
- 1 Unit
- Central Air
Exterior Features
- Roof: Shingle
- Roof: Architectural
Utility Information
- Utilities: High Speed Internet Available, Water Source: Public
- Sewer: Public Sewer
School Information
- Elementary School: Westwood
- High School: Ashe County
Parking
- Driveway
- Detached
- One Car Garage
- Garage
- Concrete
Stories
- 2
Living Area
- 1,521 sqft
Additional Information: Results West Jefferson Nc | (336) 977-2060
Location
Estimated Monthly Mortgage Payment
*Based on Fixed Interest Rate withe a 30 year term, principal and interest only
Listing price
Down payment
%
Interest rate
%Mortgage calculator estimates are provided by Realty ONE Group and are intended for information use only. Your payments may be higher or lower and all loans are subject to credit approval.
Disclaimer: Copyright 2026 High Country MLS. All rights reserved. This information is deemed reliable, but not guaranteed. The information being provided is for consumers’ personal, non-commercial use and may not be used for any purpose other than to identify prospective properties consumers may be interested in purchasing. Data last updated 10/23/26 12:38



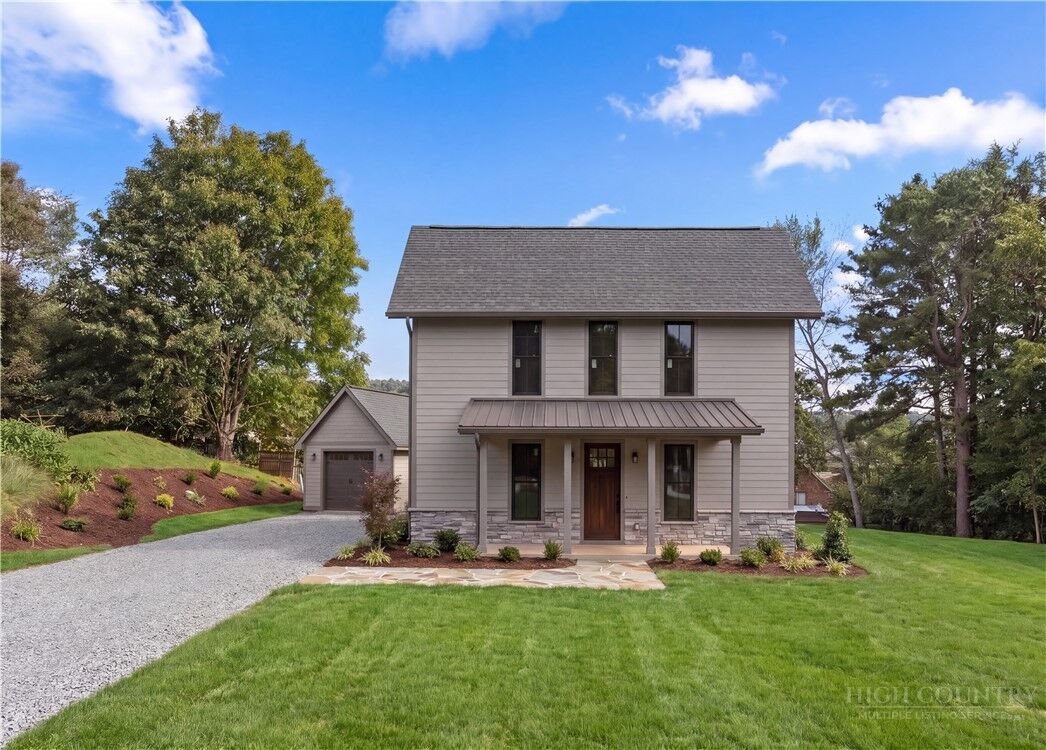
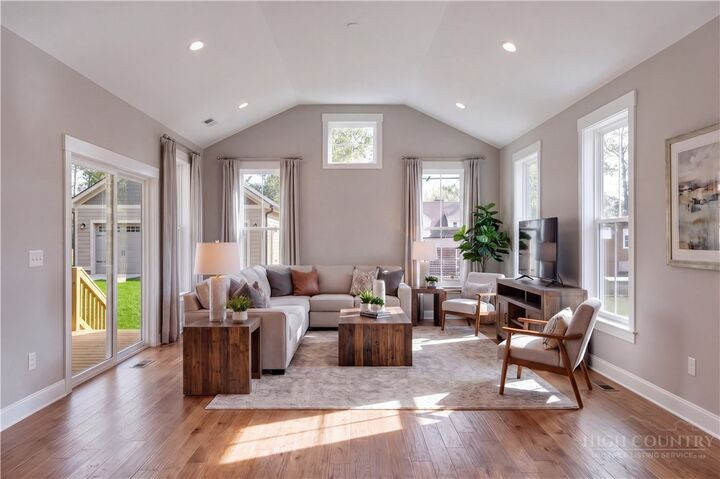
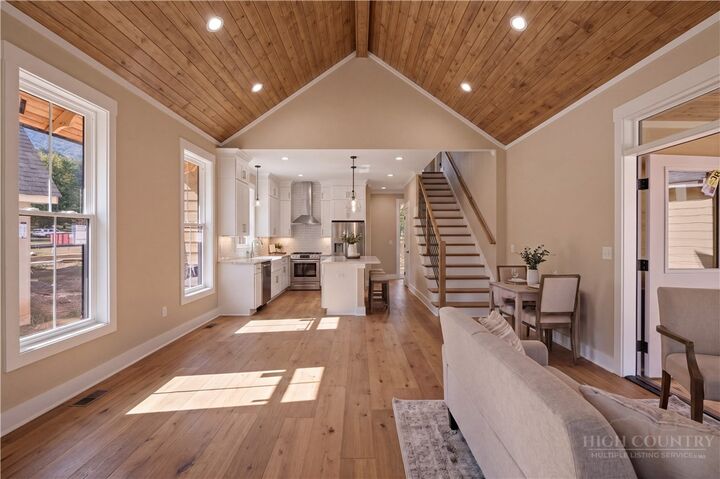
The Farmhouse Plan (Site 2) is a thoughtfully designed new construction home offering 1521 square feet of heated living space plus more than 300 square feet of covered outdoor living areas, including both a welcoming front porch and spacious side porch. Blending modern finishes with timeless farmhouse charm, this home is designed for comfortable everyday living and easy entertaining. The main level features an open-concept floor plan centered around a beautifully appointed kitchen with bar seating, custom soft-close cabinetry, granite or quartz countertops, and stainless steel appliances. Just off the kitchen, you'll find a convenient walk-in laundry room and a half bath for guests. The adjoining living and dining area feels bright and spacious with its vaulted ceiling and sliding glass doors leading to the covered side porch, creating a seamless indoor-outdoor living experience.
The primary suite is conveniently located on the main level and features a large walk-in closet, double vanity, and a beautifully finished tile shower. Upstairs, two additional bedrooms each offer their own private en-suite bath, providing comfort and privacy for family members or guests. Quality craftsmanship is evident throughout with luxury vinyl plank flooring, solid wood interior doors, crown molding, and select chair rail accents. Additional features include natural gas heat with central air conditioning, concrete driveways, professional landscaping, and a durable Hardie Board exterior enhanced with attractive stone accents for long-lasting curb appeal. A one-car detached garage is now included in the list price. The garage slab will be poured regardless, providing a convenient parking area and allowing the garage to be added now or in the future. The community will feature 27 homes when built out over the next several years, seven distinct plans, paved streets and sidewalks to North Jefferson Avenue sidewalk, leading you to downtown. Architect-designed by Tony Miller, AIA ( Winner of 25 National Residential Design Awards). Fabulous location — walk to shops, dining, and downtown life. Inquire for additional info on finish options, and timing.