


Listing Courtesy of:  GLVAR MLS / Listed By: Jacques Papon, Southwest Office - Contact: (702) 809-2781
 GLVAR MLS / Listed By: Jacques Papon, Southwest Office - Contact: (702) 809-2781
 2941 Copper Cove Drive Henderson, NV 89074
Active (25 Days)
$699,000 (USD)
OPEN HOUSE TIMES
-
OPENSat, Aug 81:00 pm - 5:00 pm
-
OPENSun, Aug 91:00 pm - 5:00 pm

Description
MLS #:
2800107
2800107
Taxes
$2,292
$2,292
Lot Size
7,841 SQFT
7,841 SQFT
Type
Single-Family Home
Single-Family Home
Year Built
1993
1993
County
Clark County
Clark County
Community
None
None
Listed By
Jacques Papon, Southwest Office, Contact: (702) 809-2781
Source
GLVAR MLS
Last checked Aug 8 2026 at 2:56 PM GMT+0000
GLVAR MLS
Last checked Aug 8 2026 at 2:56 PM GMT+0000
Bathroom Details
- Full Bathrooms: 2
- 3/4 Bathroom: 1
- Half Bathroom: 1
Interior Features
- Blinds
- Ceiling Fan(s)
- Microwave
- Washer/Dryer: 1st Floor
- Solar Panels
Kitchen
- Oven: Stove(G)
- Oven: Cooktop(G)
Subdivision
- Mirada At Pebble Canyon
Lot Information
- Mature Landscaping
- Under 1/4 Acre
Property Features
- Fireplace: Gas
- Fireplace: Location: Family Room
- Fireplace: Location: Primary Bedroom
Heating and Cooling
- Central
Pool Information
- Inground-Private
- Pool/Spa Combo
Flooring
- Hardwood
- Tile
Exterior Features
- Roof: Tile
Utility Information
- Utilities: Underground Utilities
- Sewer: Public
- Fuel: Electric, Gas
School Information
- Elementary School: Roberts, Aggie
- Middle School: Schofield Jack Lund
- High School: Silverado
Garage
- Attached
Parking
- Garage/Private
Stories
- 2 Stories
Living Area
- 3,068 sqft
Listing Price History
Date
Event
Price
% Change
$ (+/-)
Aug 07, 2026
Price Changed
$699,000
-4%
-$26,000
Jul 14, 2026
Listed
$725,000
-
-
Additional Information: Southwest Office | (702) 809-2781
Location
Estimated Monthly Mortgage Payment
*Based on Fixed Interest Rate withe a 30 year term, principal and interest only
Listing price
Down payment
%
Interest rate
%Mortgage calculator estimates are provided by Realty ONE Group and are intended for information use only. Your payments may be higher or lower and all loans are subject to credit approval.
Disclaimer: The data relating to real estate for sale on this web site comes in part from the INTERNET DATA EXCHANGE Program of the Greater Las Vegas Association of REALTORS® MLS. Real estate listings held by brokerage firms other than this site owner are marked with the IDX logo. GLVAR MLS deems information reliable but not guaranteed.Copyright 2026 . of the Greater Las Vegas Association of REALTORS® MLS. All rights reserved. This information being provided is for the consumers personal, noncommercial use and may not be used for any purpose other than to identify prospective properties consumers may be interested in purchasing.



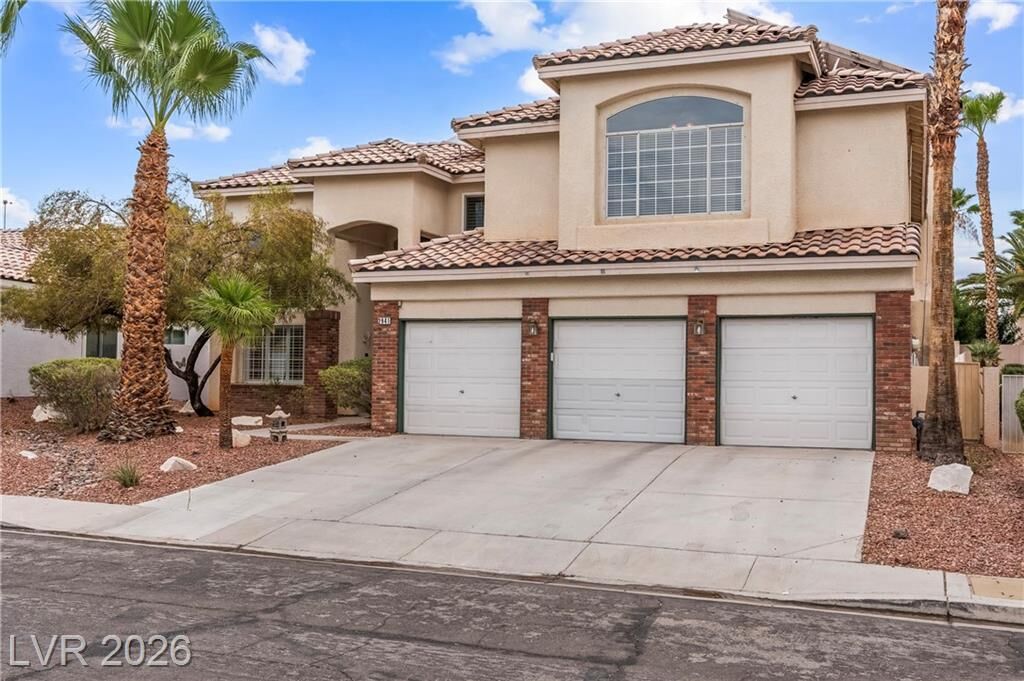
The open-concept floor plan is filled with natural light and features a spacious family room with a cozy fireplace, a chef-inspired kitchen with quartz countertops, stainless steel appliances, abundant cabinetry, a pantry, and a brand-new dishwasher. Two bedrooms are conveniently located on the main level, making this home ideal for guests, multigenerational living, or a home office.
Upstairs, the luxurious primary suite offers a private balcony, fireplace, spa-inspired ensuite bathroom, and a generous walk-in closet, along with three additional bedrooms featuring brand-new carpeting.
This home boasts an impressive list of recent upgrades, including new hardwood flooring, new carpet upstairs, new windows, new plantation shutters, a new rear sliding glass door, a new A/C unit, a new water softener, a new dishwasher, and a new washer and dryer, providing peace of mind and move-in-ready convenience.
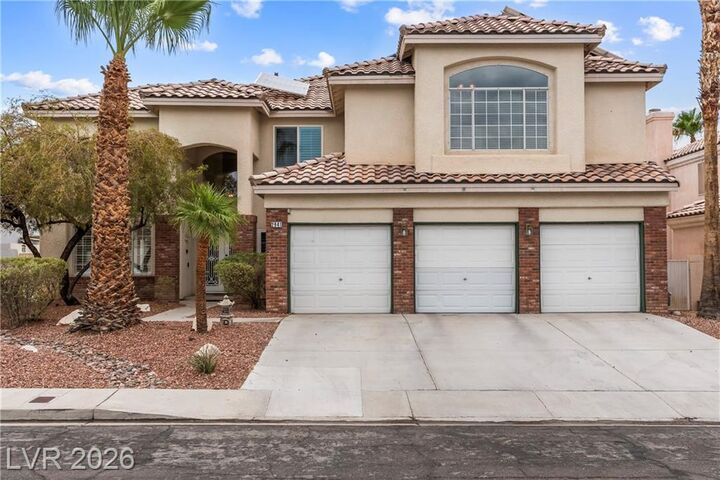
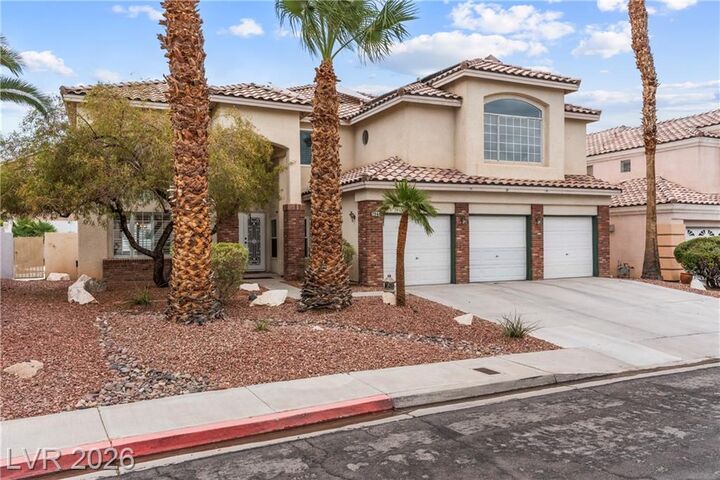
Step outside to your private backyard retreat featuring a sparkling pool, relaxing spa, covered patio, and plenty of space for entertaining or enjoying the beautiful Nevada weather. Additional highlights include a 3-car garage, mature landscaping, and a prime Henderson location close to parks, top-rated schools, shopping, dining, and easy freeway access.
This meticulously maintained home offers the perfect combination of space, luxury, and extensive upgrades, an exceptional opportunity you won't want to miss.
Big price reduction! Motivated seller! Bring an offer!