


Listing Courtesy of:  GLVAR MLS / Listed By: David Karjola, Green Valley Office - Contact: (760) 397-7997
 GLVAR MLS / Listed By: David Karjola, Green Valley Office - Contact: (760) 397-7997
 3096 Via Flaminia Court Henderson, NV 89052
Active (2 Days)
$1,150,000 (USD)

Description
MLS #:
2820676
2820676
Taxes
$4,503
$4,503
Lot Size
8,276 SQFT
8,276 SQFT
Type
Single-Family Home
Single-Family Home
Year Built
2003
2003
Views
None
None
County
Clark County
Clark County
Community
Seven Hills
Seven Hills
Listed By
David Karjola, Green Valley Office, Contact: (760) 397-7997
Source
GLVAR MLS
Last checked Sep 24 2026 at 12:09 AM GMT+0000
GLVAR MLS
Last checked Sep 24 2026 at 12:09 AM GMT+0000
Bathroom Details
- Full Bathrooms: 2
- Half Bathroom: 1
Interior Features
- Shutters
- Ceiling Fan(s)
- Microwave
- Washer/Dryer: 1st Floor
- Low E-Windows
Kitchen
- Oven: Double Built-In Oven(E)
- Oven: Stove(E)
- Oven: Cooktop(G)
Subdivision
- Palazzo Monte
Lot Information
- Mature Landscaping
- Under 1/4 Acre
- Front Lawn
- Rear Lawn
- Synthetic Grass
Property Features
- Fireplace: Gas
- Fireplace: Location: Family Room
- Fireplace: Three Way
Heating and Cooling
- Central
- 2 or More Units
- 2 or More Central Units
Flooring
- Ceramic
Exterior Features
- Roof: Tile
- Roof: Pitched
Utility Information
- Utilities: Cable Tv Wired
- Sewer: Public
- Fuel: Electric, Gas
School Information
- Elementary School: Wolff, Elise L.
- Middle School: Miller Bob
- High School: Coronado High
Garage
- Attached
- Auto Door Opener(s)
Parking
- Garage/Private
Stories
- 1 Story
Living Area
- 3,050 sqft
Additional Information: Green Valley Office | (760) 397-7997
Location
Estimated Monthly Mortgage Payment
*Based on Fixed Interest Rate withe a 30 year term, principal and interest only
Listing price
Down payment
%
Interest rate
%Mortgage calculator estimates are provided by Realty ONE Group and are intended for information use only. Your payments may be higher or lower and all loans are subject to credit approval.
Disclaimer: The data relating to real estate for sale on this web site comes in part from the INTERNET DATA EXCHANGE Program of the Greater Las Vegas Association of REALTORS® MLS. Real estate listings held by brokerage firms other than this site owner are marked with the IDX logo. GLVAR MLS deems information reliable but not guaranteed.Copyright 2026 . of the Greater Las Vegas Association of REALTORS® MLS. All rights reserved. This information being provided is for the consumers personal, noncommercial use and may not be used for any purpose other than to identify prospective properties consumers may be interested in purchasing.



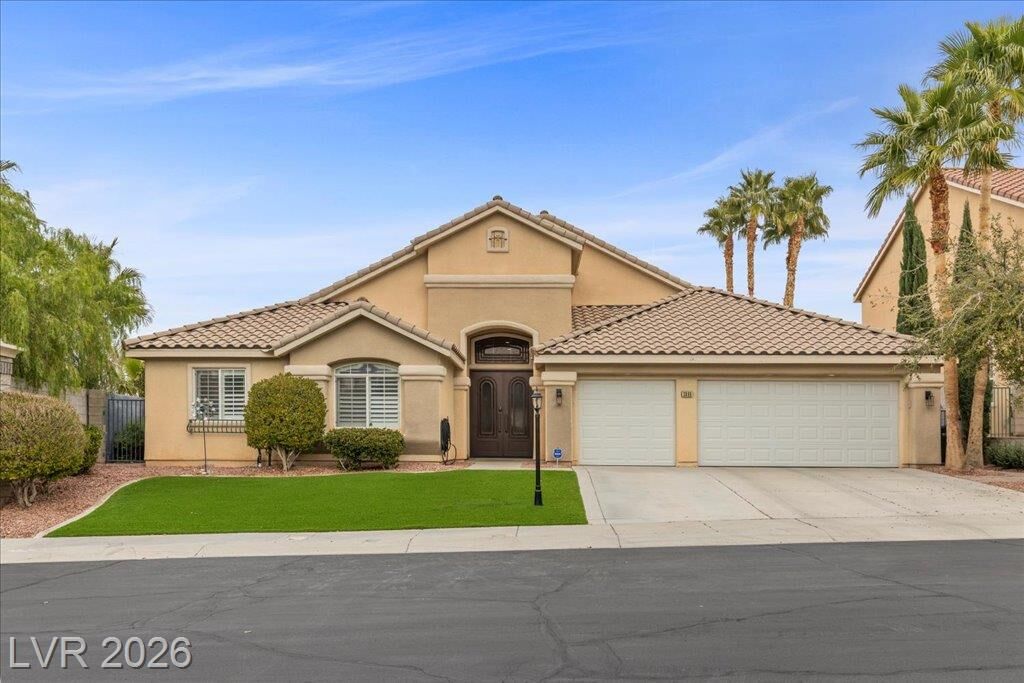
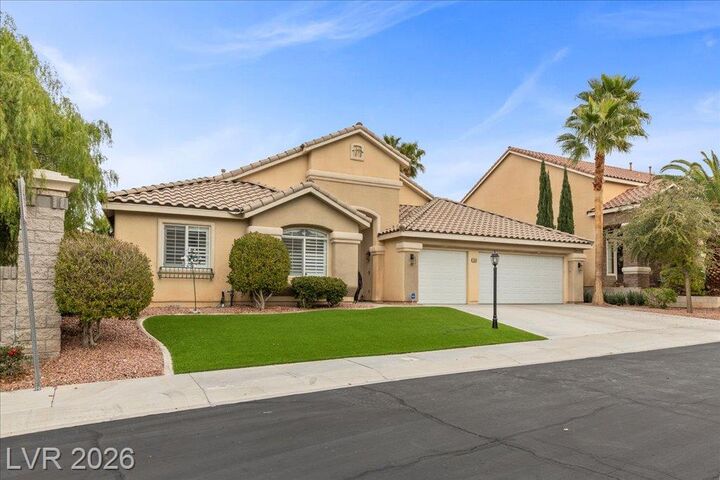
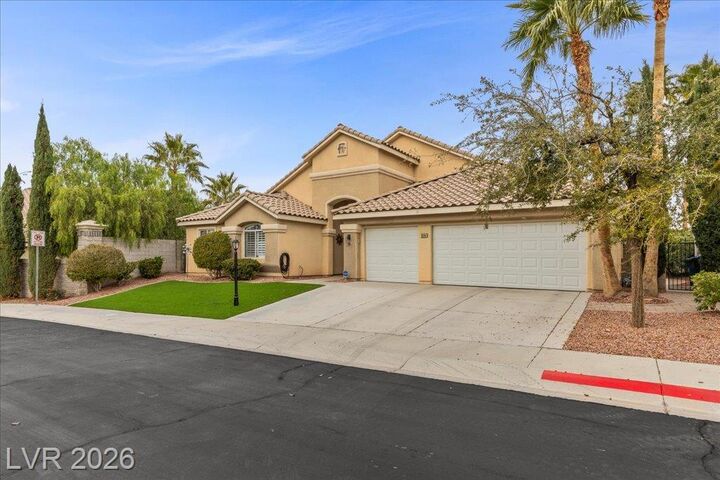
Discover the modern luxury that you have always wanted in this fully renovated 3,050 sq. ft. single-story home, where nothing was missed. Wide plank ceramic tile gracefully extends throughout the home, creating a cohesive and elegant atmosphere. Abundant natural lights fills both the formal and family living areas, enhancing the open and inviting feel. The heart of this exquisite home is a chef's kitchen, boasting a 48" Thermador double oven range with designer tile backsplash and floating shelves. A grand island featuring waterfall edges and ample storage and a perfect gathering spot, complemented by a substantial 6' built-in refrigerator and freezer, making this a true culinary haven. The oversized primary suite provides a serene retreat, highlighted by a one of a kind spa- inspired bathroom designed for ultimate relaxation. This luxurious space includes a spacious vanity with dual sinks, a striking standalone soaking tub and an extraordinary custom shower that is equipped with dual rain shower heads, eight body jets along with a fully integrated steam system, offering an indulgent escape every day. When you step outside to a designed outdoor entertainment area with a built in barbecue and separate dining space with a low maintenance yard. Along with 2 guest rooms (one is perfect for a teens room) along with updated bathroom design, updated laundry room and a 3 car garage, you will be amazed and will want to call this home.