


Listing Courtesy of:  GLVAR MLS / Listed By: Darren Edelmann, Summerlin Office - Contact: darren@lasvegasrealestateresource.com
 GLVAR MLS / Listed By: Darren Edelmann, Summerlin Office - Contact: darren@lasvegasrealestateresource.com
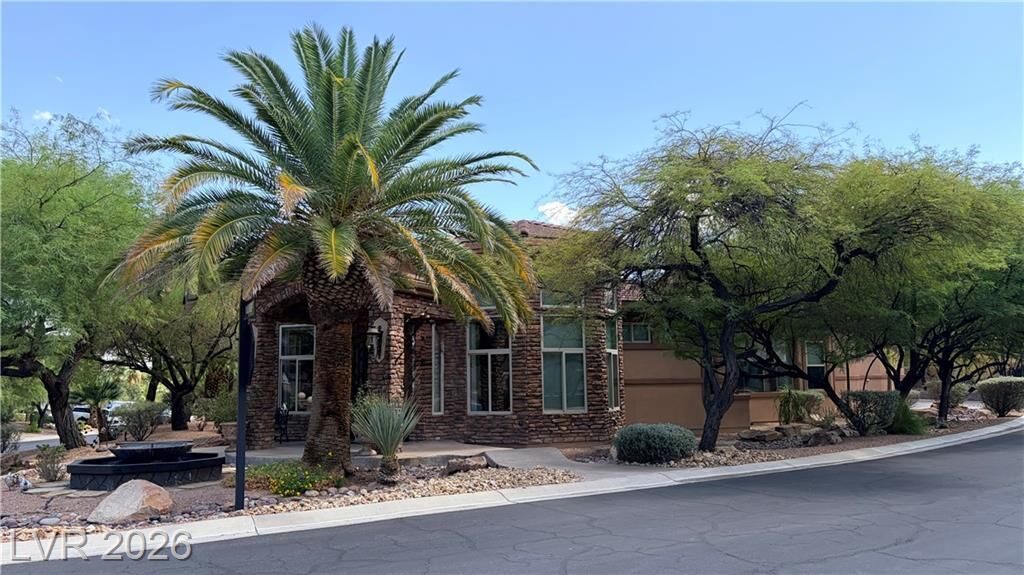
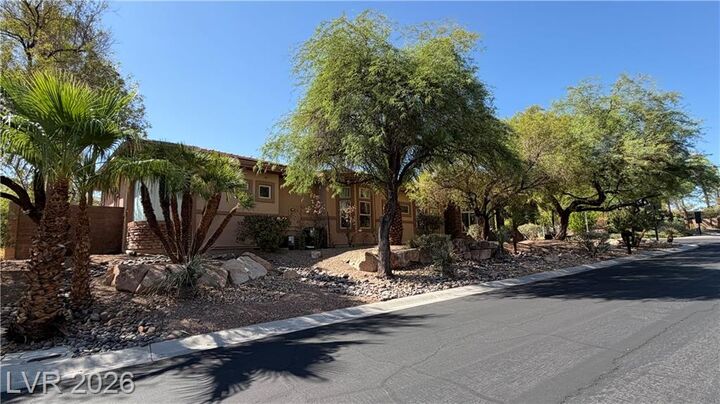
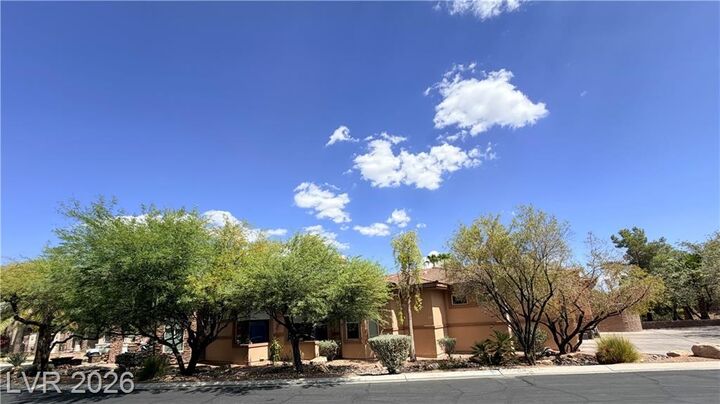
 490 Toucan Ridge Court Henderson, NV 89012
Contingent (10 Days)
$1,700,000 (USD)

Description
MLS #:
2813411
2813411
Taxes
$9,970
$9,970
Lot Size
0.4 acres
0.4 acres
Type
Single-Family Home
Single-Family Home
Year Built
2003
2003
Views
Mountain View
Mountain View
County
Clark County
Clark County
Community
Macdonald Highlands
Macdonald Highlands
Listed By
Darren Edelmann, Summerlin Office, Contact: darren@lasvegasrealestateresource.com
Source
GLVAR MLS
Last checked Sep 14 2026 at 3:37 PM GMT+0000
GLVAR MLS
Last checked Sep 14 2026 at 3:37 PM GMT+0000
Bathroom Details
- Full Bathrooms: 4
- Half Bathroom: 1
Interior Features
- Ceiling Fan(s)
- Window Coverings Partial
- Separate Laundry Room
- Microwave
- Central Vacuum
- Washer/Dryer: 1st Floor
- Sink & Cabinets
Kitchen
- Oven: Double Built-In Oven(E)
Subdivision
- Foothills At Macdonald Ranch Planning Area 3
Lot Information
- Corner
- Mature Landscaping
- Cul-De-Sac
- 1/4 to 1 Acre
- Drip Irrigation/Bubblers
- Sprinkler Timer
- Fountain
Property Features
- Fireplace: Location: Great Room
- Fireplace: Location: Kitchen
- Fireplace: Three Way
Heating and Cooling
- Central
- 2 or More Units
- 2 or More Central Units
Pool Information
- Inground-Private
- Heated Pool
- Waterfall
- Gas Heated
Flooring
- Tile
- Marble/Stone
- Manmade Wood or Laminate
Exterior Features
- Roof: Tile
Utility Information
- Utilities: Underground Utilities, 220 In Garage/Shop
- Sewer: Public
- Fuel: Electric, Gas
School Information
- Elementary School: Brown, Hannah Marie
- Middle School: Miller Bob
- High School: Foothill
Garage
- Attached
- Finished Interior
- Workshop/Bench Area
- Storage Area/Shelves
- Auto Door Opener(s)
- Cabinets
- Entryto House
Parking
- Garage/Private
Stories
- 1 Story
Living Area
- 4,151 sqft
Additional Information: Summerlin Office | darren@lasvegasrealestateresource.com
Location
Estimated Monthly Mortgage Payment
*Based on Fixed Interest Rate withe a 30 year term, principal and interest only
Listing price
Down payment
%
Interest rate
%Mortgage calculator estimates are provided by Realty ONE Group and are intended for information use only. Your payments may be higher or lower and all loans are subject to credit approval.
Disclaimer: The data relating to real estate for sale on this web site comes in part from the INTERNET DATA EXCHANGE Program of the Greater Las Vegas Association of REALTORS® MLS. Real estate listings held by brokerage firms other than this site owner are marked with the IDX logo. GLVAR MLS deems information reliable but not guaranteed.Copyright 2026 . of the Greater Las Vegas Association of REALTORS® MLS. All rights reserved. This information being provided is for the consumers personal, noncommercial use and may not be used for any purpose other than to identify prospective properties consumers may be interested in purchasing.



Designed for sophisticated living and effortless entertaining, the residence showcases a dramatic 40' x 27' great room with wet bar and fireplace, formal living room, dining room, and an expansive island kitchen with granite surfaces, pantry, nook, and double ovens. Each generously proportioned bedroom offers an ensuite custom walk-in closet, while the luxurious primary retreat adds a spa-inspired bath with dual sinks, separate tub and shower, and steam shower.
Beyond the interiors, a private resort-style sanctuary awaits with a heated pool and spa, built-in BBQ, covered patio, fountain, mature landscaping, and mountain views. A rare offering defined by privacy, scale, craftsmanship, and timeless desert luxury—coming soon to one of Henderson's most coveted guard-gated enclaves.