


Listing Courtesy of:  GLVAR MLS / Listed By: Carol Barber Terkhorn, Summerlin Office - Contact: (702) 527-2144
 GLVAR MLS / Listed By: Carol Barber Terkhorn, Summerlin Office - Contact: (702) 527-2144
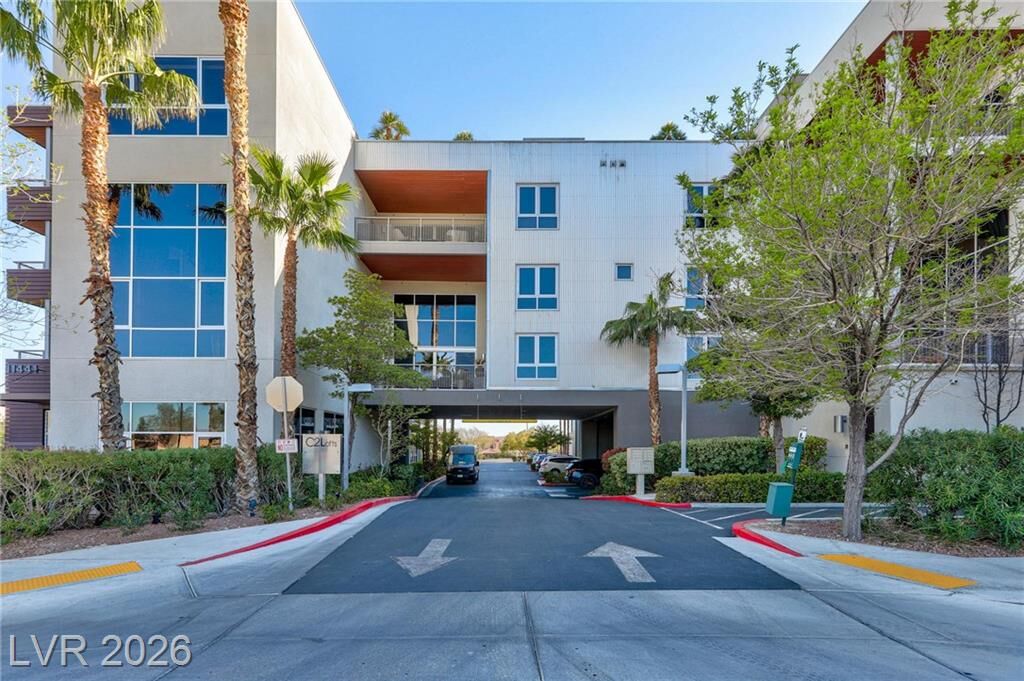
 11441 Allerton Park Drive 401 Las Vegas, NV 89135
Contingent (38 Days)
$649,900 (USD)

Description
MLS #:
2802638
2802638
Taxes
$4,235
$4,235
Lot Size
1,616 SQFT
1,616 SQFT
Type
Condo
Condo
Year Built
2007
2007
Views
City View, Mountain View, Strip View
City View, Mountain View, Strip View
County
Clark County
Clark County
Community
Summerlin West
Summerlin West
Listed By
Carol Barber Terkhorn, Summerlin Office, Contact: (702) 527-2144
Source
GLVAR MLS
Last checked Sep 1 2026 at 8:59 PM GMT+0000
GLVAR MLS
Last checked Sep 1 2026 at 8:59 PM GMT+0000
Bathroom Details
- Full Bathroom: 1
- 3/4 Bathroom: 1
Interior Features
- Blinds
- Alarm System-Owned
- Washer/Dryer: 1st Floor
- Dual Pane Windows
- Closet
Kitchen
- Oven: Stove(G)
Subdivision
- Summerlin Lofts Phase 1 Amd
Lot Information
- Under 1/4 Acre
- Drip Irrigation/Bubblers
Heating and Cooling
- Central
Flooring
- Concrete
Exterior Features
- Roof: Flat
Utility Information
- Utilities: Underground Utilities, Cable Tv Wired
- Sewer: Public
- Fuel: Electric
School Information
- Elementary School: Goolsby, Judy & John
- Middle School: Rogich Sig
- High School: Palo Verde
Garage
- Storage Area/Shelves
- Auto Door Opener(s)
Parking
- Assigned Parking Space
- Assigned Indoor Parking
Stories
- 3 Stories or More
Living Area
- 1,459 sqft
Additional Information: Summerlin Office | (702) 527-2144
Location
Estimated Monthly Mortgage Payment
*Based on Fixed Interest Rate withe a 30 year term, principal and interest only
Listing price
Down payment
%
Interest rate
%Mortgage calculator estimates are provided by Realty ONE Group and are intended for information use only. Your payments may be higher or lower and all loans are subject to credit approval.
Disclaimer: The data relating to real estate for sale on this web site comes in part from the INTERNET DATA EXCHANGE Program of the Greater Las Vegas Association of REALTORS® MLS. Real estate listings held by brokerage firms other than this site owner are marked with the IDX logo. GLVAR MLS deems information reliable but not guaranteed.Copyright 2026 . of the Greater Las Vegas Association of REALTORS® MLS. All rights reserved. This information being provided is for the consumers personal, noncommercial use and may not be used for any purpose other than to identify prospective properties consumers may be interested in purchasing.



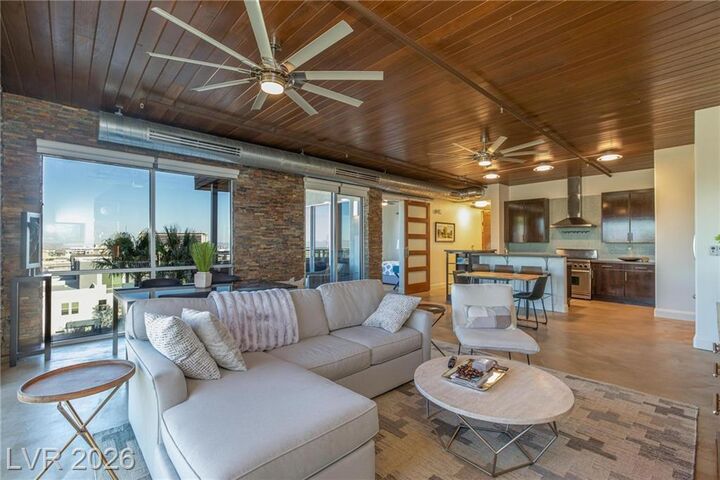
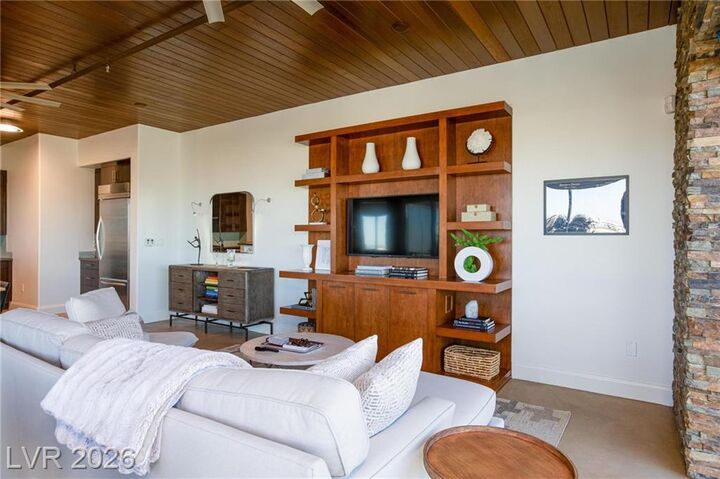
The primary suite is a true retreat, with a full bath offering dual sinks, a separate tub and a glass-enclosed shower, plus dual primary closets. The secondary bedroom has its own full bath with shower and a custom accent wall of shelving. Practical where it counts: in-unit laundry, plus newer tankless hot water heater, HVAC, and washer and dryer. And it sits just steps from the elevator. The rooftop common area is the building's showpiece — firepits, BBQs, generous seating, and unbelievable Red Rock Canyon and Strip views, whether the sun is setting over the canyon or the lights are coming up across the valley. Two garage spaces and dedicated storage complete the offering. Use of Allerton Park Pool and Spa as well as any and all Summerlin offerings. You can truly feel the difference in this quality built Condominium/Hi-rise.