


Listing Courtesy of:  GLVAR MLS / Listed By: Donna Lefever, Realty One Group Las Vegas (summerlin) Nv - Contact: donnasellsvegashomes@gmail.com
 GLVAR MLS / Listed By: Donna Lefever, Realty One Group Las Vegas (summerlin) Nv - Contact: donnasellsvegashomes@gmail.com
2615 Juniper Branch Street Las Vegas, NV 89117
Active (3 Days)
$2,695,000 (USD)

Description
MLS #:
2824698
2824698
Taxes
$2,874
$2,874
Lot Size
0.47 acres
0.47 acres
Type
Single-Family Home
Single-Family Home
Year Built
2026
2026
County
Clark County
Clark County
Community
None
None
Listed By
Donna Lefever, Realty One Group Las Vegas (summerlin) Nv, Contact: donnasellsvegashomes@gmail.com
Source
GLVAR MLS
Last checked Oct 27 2026 at 9:30 AM GMT+0000
GLVAR MLS
Last checked Oct 27 2026 at 9:30 AM GMT+0000
Bathroom Details
- 3/4 Bathrooms: 5
- Half Bathroom: 1
Interior Features
- Separate Laundry Room
- Microwave
- Water Conditioner-Owned
- Washer/Dryer: 1st Floor
- Dual Pane Windows
- Closet
- Sink & Cabinets
Kitchen
- Oven: Built-In Oven(G)
Subdivision
- Eldora & Montessouri
Lot Information
- Corner
- Cul-De-Sac
- Desert Landscaping
- Shrubs
- Paved Road
- 1/4 to 1 Acre
- Rock/Gravel Landscaping
- Drip Irrigation/Bubblers
- No Landscaping Rear
- Trees
Property Features
- Fireplace: Gas
- Fireplace: Glass Doors
- Fireplace: Location: Great Room
Heating and Cooling
- Central
- Programmable Thermostat
- 2 or More Units
- 2 or More Central Units
Flooring
- Tile
- Manmade Wood or Laminate
Exterior Features
- Roof: Flat
Utility Information
- Utilities: Underground Utilities, Cable Tv Wired, Cable Wired, Cat 5 Wired
- Sewer: Public
- Fuel: Electric, Gas
School Information
- Elementary School: Gray, Guild R.
- Middle School: Lawrence
- High School: Spring Valley Hs
Garage
- Attached
- Finished Interior
- Auto Door Opener(s)
- Exterior Door
- Entryto House
- Electric Car Charger
Parking
- Garage/Private
Stories
- 1 Story
Living Area
- 4,383 sqft
Additional Information: Realty One Group Las Vegas (summerlin) Nv | donnasellsvegashomes@gmail.com
Location
Estimated Monthly Mortgage Payment
*Based on Fixed Interest Rate withe a 30 year term, principal and interest only
Listing price
Down payment
%
Interest rate
%Mortgage calculator estimates are provided by Realty ONE Group and are intended for information use only. Your payments may be higher or lower and all loans are subject to credit approval.
Disclaimer: The data relating to real estate for sale on this web site comes in part from the INTERNET DATA EXCHANGE Program of the Greater Las Vegas Association of REALTORS® MLS. Real estate listings held by brokerage firms other than this site owner are marked with the IDX logo. GLVAR MLS deems information reliable but not guaranteed.Copyright 2026 . of the Greater Las Vegas Association of REALTORS® MLS. All rights reserved. This information being provided is for the consumers personal, noncommercial use and may not be used for any purpose other than to identify prospective properties consumers may be interested in purchasing.



Inside, the main living space features wood flooring, a modern linear fireplace with a stone surround, and vaulted ceilings with recessed lighting. A game/media room features a wet bar with built-in wine refrigerator, ice maker, stone counters and custom built-in shelving which offers a dedicated space for hosting. The kitchen is designed with custom modern cabinetry, a waterfall kitchen island, marble countertops, professional Wolf stainless steel appliances, pot filler, built-in coffee bar and spacious walk-in pantry.
The main residence offers four en-suite bedrooms, and one-half bathroom. The separate primary suite with abundant sunlight features a retractable sliding glass door that leads out to the backyard with casita. The primary bathroom includes a floating double vanity, tile flooring, and sleek contemporary glass-enclosed walk-in shower and spacious walk-in closet.
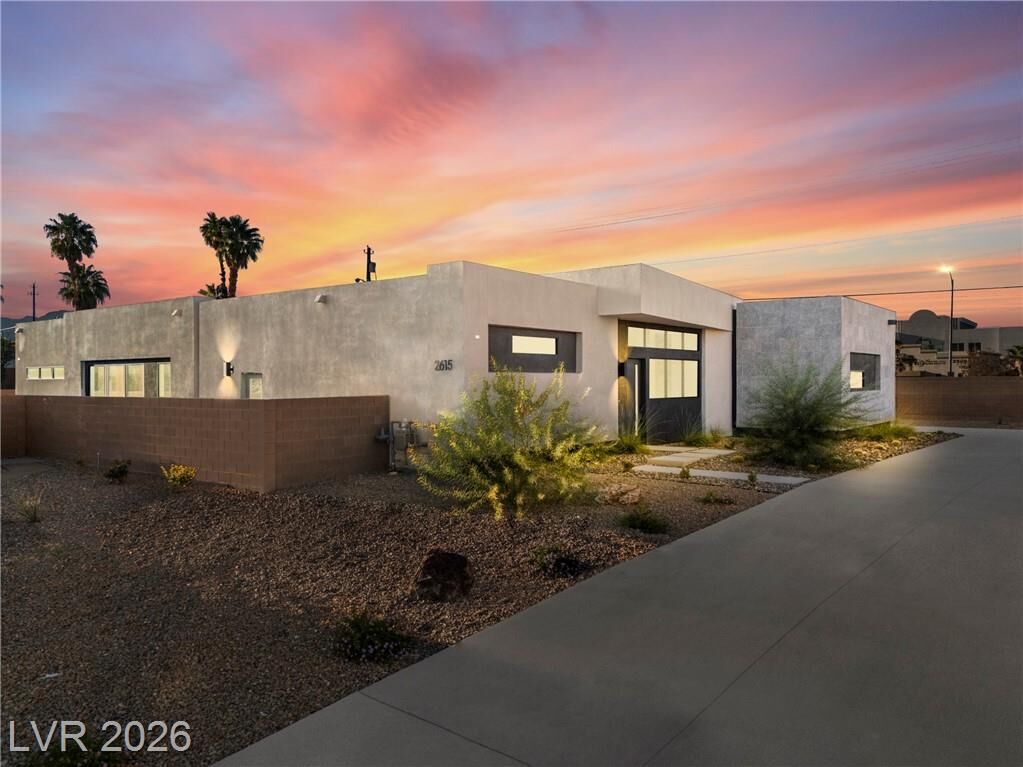
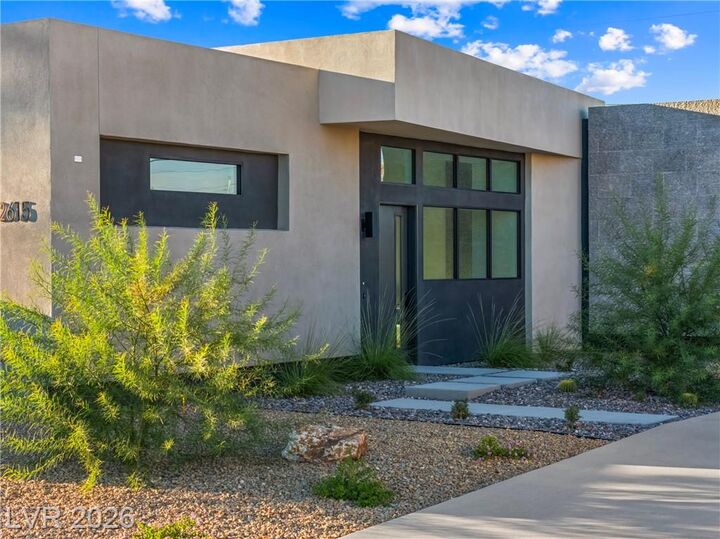
Outside, the property features a detached casita with 3/4 bath, walk-in closet and expansive sliding glass walls. Complete with a spacious 4 car garage featuring tankless water heaters and water softener. This home delivers contemporary design and modern functionality.
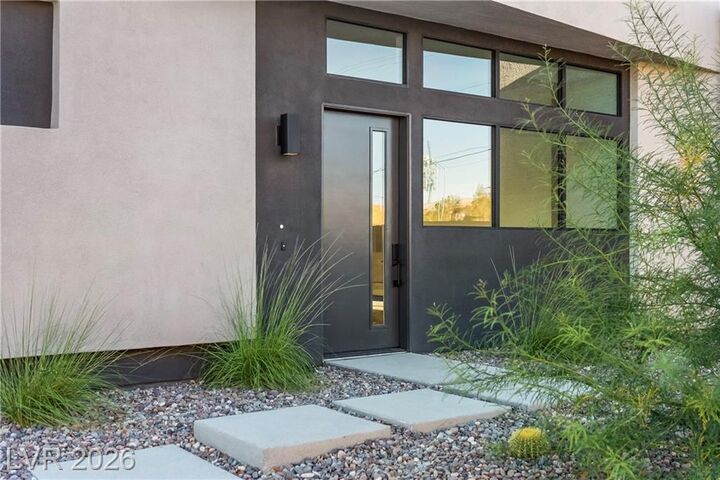
Schedule a private viewing today to experience this exceptional desert contemporary estate in person.