


Listing Courtesy of:  GLVAR MLS / Listed By: Nancy E. Fleming-Gillingham, Signature Real Estate Group - Contact: (702) 232-8510
 GLVAR MLS / Listed By: Nancy E. Fleming-Gillingham, Signature Real Estate Group - Contact: (702) 232-8510
3801 Old Orchard Court Las Vegas, NV 89108
Contingent (78 Days)
$775,000 (USD)

Description
MLS #:
2810395
2810395
Taxes
$4,088
$4,088
Lot Size
0.33 acres
0.33 acres
Type
Single-Family Home
Single-Family Home
Year Built
1995
1995
Views
Mountain View
Mountain View
County
Clark County
Clark County
Community
None
None
Listed By
Nancy E. Fleming-Gillingham, Signature Real Estate Group, Contact: (702) 232-8510
Source
GLVAR MLS
Last checked Nov 7 2026 at 11:53 PM GMT+0000
GLVAR MLS
Last checked Nov 7 2026 at 11:53 PM GMT+0000
Bathroom Details
- Full Bathrooms: 2
- Half Bathroom: 1
Interior Features
- Blinds
- Shutters
- Ceiling Fan(s)
- Accessibility
- Microwave
- Dual Pane Windows
- Washer/Dryer: Separate Laundry Room
- Solar Panels
Kitchen
- Oven: Built-In Oven(G)
- Oven: Cooktop(G)
Subdivision
- Torrey Pines 20
Lot Information
- Cul-De-Sac
- Desert Landscaping
- 1/4 to 1 Acre
- Drip Irrigation/Bubblers
Property Features
- Fireplace: Gas
- Fireplace: Glass Doors
- Fireplace: Location: Living Room
- Fireplace: Three Way
- Fireplace: Location: Primary Bedroom
Heating and Cooling
- Central
- Programmable Thermostat
- 2 or More Central Units
Pool Information
- Inground-Private
- Pool/Spa Combo
- Gas Heated
Flooring
- Tile
- Manmade Wood or Laminate
Exterior Features
- Roof: Tile
Utility Information
- Utilities: Underground Utilities, Solar Panels
- Sewer: Public
- Fuel: Electric, Gas
School Information
- Elementary School: Tobler, R. E.
- Middle School: Molasky I
- High School: Cheyenne
Garage
- Attached
- Finished Interior
- Storage Area/Shelves
- Auto Door Opener(s)
- Exterior Door
- Attic Storage/Ladder
- Cabinets
- Entryto House
Parking
- Garage/Private
Stories
- 1 Story
Living Area
- 2,769 sqft
Listing Price History
Date
Event
Price
% Change
$ (+/-)
Sep 23, 2026
Price Changed
$775,000
-3%
-$25,000
Aug 21, 2026
Listed
$800,000
-
-
Additional Information: Signature Real Estate Group | (702) 232-8510
Location
Estimated Monthly Mortgage Payment
*Based on Fixed Interest Rate withe a 30 year term, principal and interest only
Listing price
Down payment
%
Interest rate
%Mortgage calculator estimates are provided by Realty ONE Group and are intended for information use only. Your payments may be higher or lower and all loans are subject to credit approval.
Disclaimer: The data relating to real estate for sale on this web site comes in part from the INTERNET DATA EXCHANGE Program of the Greater Las Vegas Association of REALTORS® MLS. Real estate listings held by brokerage firms other than this site owner are marked with the IDX logo. GLVAR MLS deems information reliable but not guaranteed.Copyright 2026 . of the Greater Las Vegas Association of REALTORS® MLS. All rights reserved. This information being provided is for the consumers personal, noncommercial use and may not be used for any purpose other than to identify prospective properties consumers may be interested in purchasing.



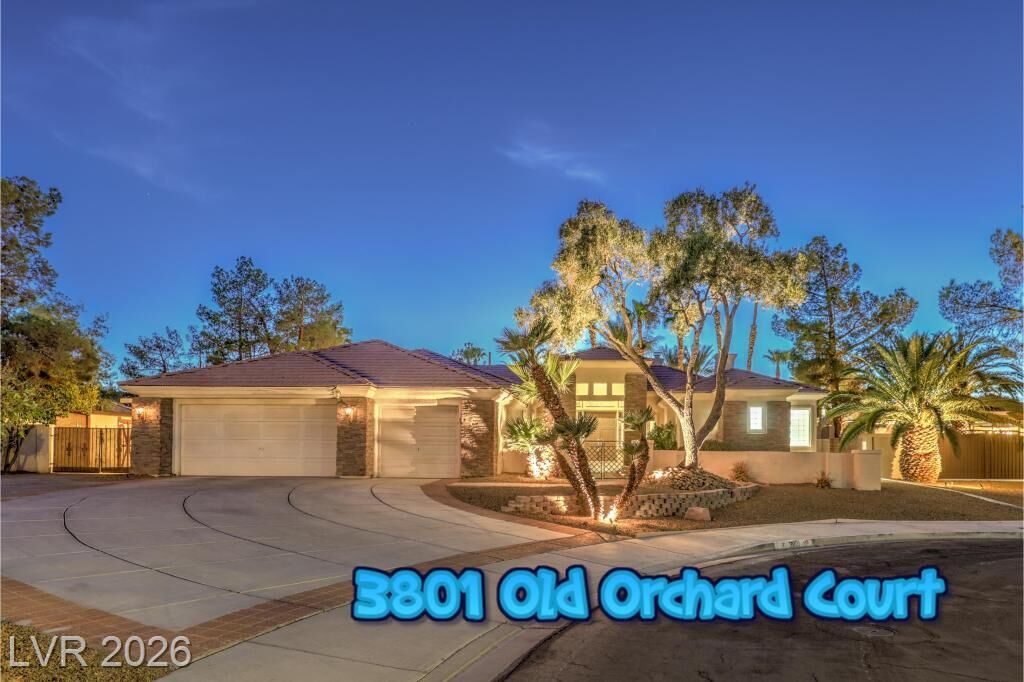
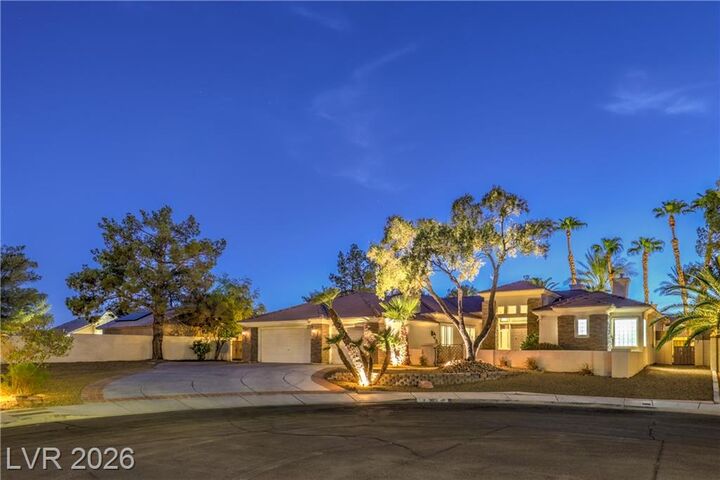
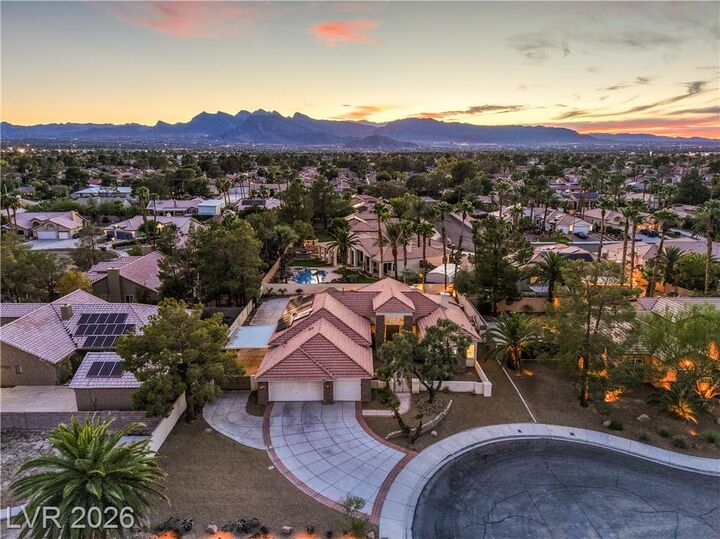
Step through the gated courtyard and into a grand living/game room featuring a dramatic stone-accent fireplace, 10' ceilings, a wet bar, and new sliding glass doors that reveal a stunning backyard oasis. Unwind or host guests in style with a heated pool and spa, a large covered patio for relaxing enjoyment, and a shaded gazebo—creating the ultimate outdoor retreat.
Bring your RV or boat with confidence: Dedicated covered side space, paved parking for your BIG toys, and a three-car garage provide ample space for all your vehicles and toys, plus there’s no HOA!
Inside, the gourmet kitchen boasts shaker cabinets, granite countertops, stainless steel appliances, a walk-in pantry, an island overlooking the family room, and dining area with another direct access new sliding glass door to the backyard. The expansive second bedroom is ideal for guests, a gym, or a home office. The luxurious spacious primary suite features a three-way stone fireplace, private pool access with another new sliding glass door, a sitting area, walk-in closet, dual sinks, a make-up vanity, ADA-accessible shower, and a soaking tub.
Additional Features include, a large tranquil KOI Pond with full filtration system and pump for water features, beautiful wood laminate flooring, 6 inch baseboards, and shutters. Enjoy peace of mind and energy savings with a 3-year old, fully paid-off 11.2 kW solar system (no loan!) under warranty. Ample storage with a Tuff Shed and garage cabinets. Experience true single-story living with no HOA, premium features, and endless possibilities—all in one incredible property.