


Listing Courtesy of:  GLVAR MLS / Listed By: Nevin Endy, Blackridge Luxury - Contact: 725-203-3233
 GLVAR MLS / Listed By: Nevin Endy, Blackridge Luxury - Contact: 725-203-3233
9738 Golden Thread Court Las Vegas, NV 89141
Contingent (35 Days)
$799,500 (USD)

Description
MLS #:
2823934
2823934
Taxes
$7,921
$7,921
Lot Size
5,227 SQFT
5,227 SQFT
Type
Single-Family Home
Single-Family Home
Year Built
2017
2017
County
Clark County
Clark County
Community
None
None
Listed By
Nevin Endy, Blackridge Luxury, Contact: 725-203-3233
Source
GLVAR MLS
Last checked Nov 7 2026 at 11:53 PM GMT+0000
GLVAR MLS
Last checked Nov 7 2026 at 11:53 PM GMT+0000
Bathroom Details
- Full Bathrooms: 3
- 3/4 Bathroom: 1
- Half Bathroom: 1
Interior Features
- Blinds
- Drywall
- Ceiling Fan(s)
- Microwave
- Water Conditioner-Owned
- Dual Pane Windows
- Washer/Dryer: 2nd Floor
Kitchen
- Oven: Stove(G)
Subdivision
- Highlands Ranch -Phase 1
Lot Information
- Desert Landscaping
- Under 1/4 Acre
- Rear Lawn
- Synthetic Grass
Property Features
- Fireplace: Glass Doors
- Fireplace: Location: Family Room
- Fireplace: Location: Living Room
Heating and Cooling
- Central
Flooring
- Carpet
- Tile
- Luxury Vinyl Plank
Exterior Features
- Roof: Tile
Utility Information
- Utilities: Cable Tv Wired, Cable Wired, Cat 5 Wired
- Sewer: Public
- Fuel: Electric, Gas
School Information
- Elementary School: Ries, Aldeane Comito
- Middle School: Tarkanian
- High School: Del Sol Hs
Garage
- Attached
Parking
- Garage/Private
Stories
- 3 Stories
Living Area
- 4,664 sqft
Additional Information: Blackridge Luxury | 725-203-3233
Location
Estimated Monthly Mortgage Payment
*Based on Fixed Interest Rate withe a 30 year term, principal and interest only
Listing price
Down payment
%
Interest rate
%Mortgage calculator estimates are provided by Realty ONE Group and are intended for information use only. Your payments may be higher or lower and all loans are subject to credit approval.
Disclaimer: The data relating to real estate for sale on this web site comes in part from the INTERNET DATA EXCHANGE Program of the Greater Las Vegas Association of REALTORS® MLS. Real estate listings held by brokerage firms other than this site owner are marked with the IDX logo. GLVAR MLS deems information reliable but not guaranteed.Copyright 2026 . of the Greater Las Vegas Association of REALTORS® MLS. All rights reserved. This information being provided is for the consumers personal, noncommercial use and may not be used for any purpose other than to identify prospective properties consumers may be interested in purchasing.



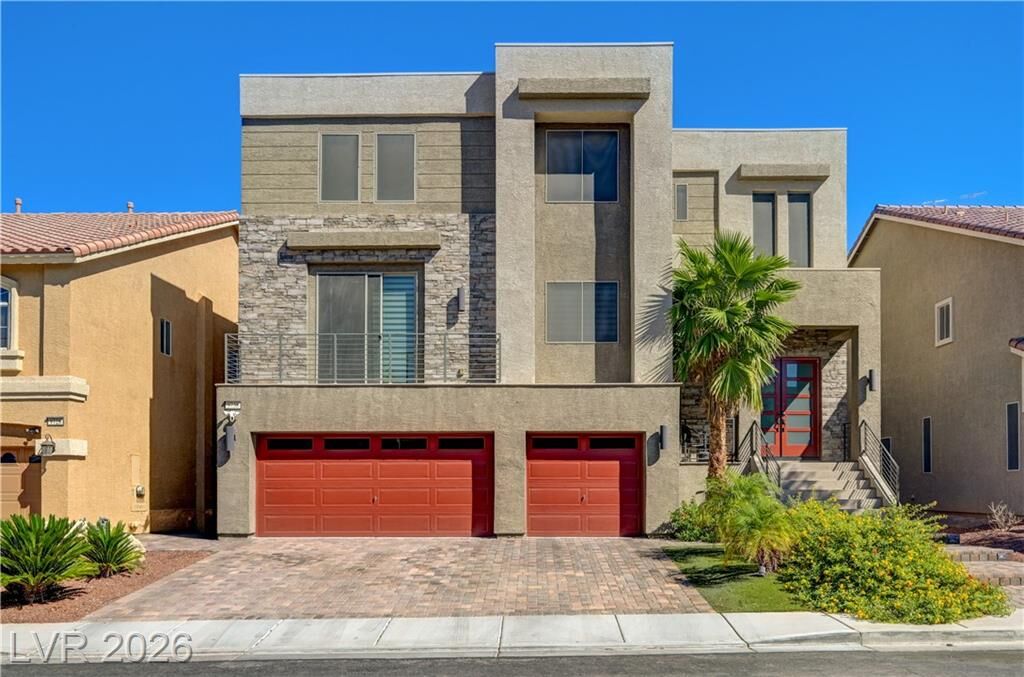
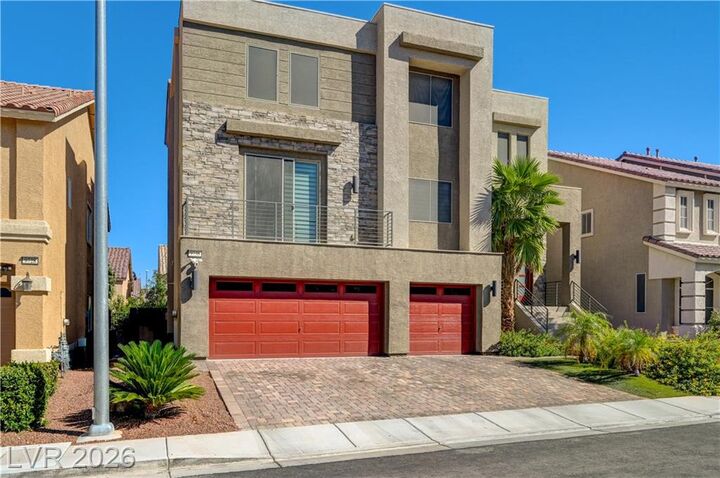
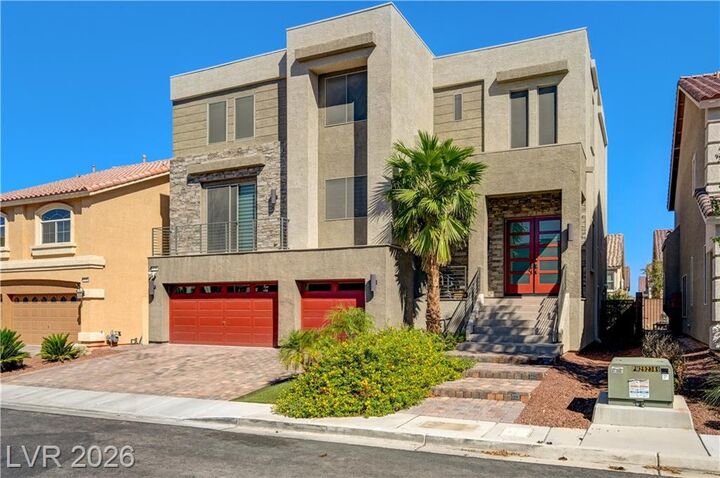
The striking modern exterior sets the tone for the sophisticated design found throughout. Inside, the expansive kitchen serves as the heart of the home, featuring beautiful quartz countertops, generous workspace, and a spacious layout ideal for both everyday living and entertaining.
One of the home’s standout features is the rooftop terrace, where you can take in impressive views of the Las Vegas Strip and enjoy the city lights from your own private setting. Whether entertaining guests or relaxing at the end of the day, the rooftop provides a unique extension of the living space.
With five generously sized bedrooms, 4.5 bathrooms, custom closets in each room built by Closets Las Vegas, solar screens throughout the home and ample living areas, this residence offers flexibility for families, guests, and modern lifestyles. Located in the desirable 89141 area, 9738 Golden Thread Court delivers a distinctive combination of modern design, generous proportions, and spectacular rooftop Strip views.