


Listing Courtesy of: CHARLESTON / Listed By: Lauren Wagner, Coastal Summerville Sc (nexton)
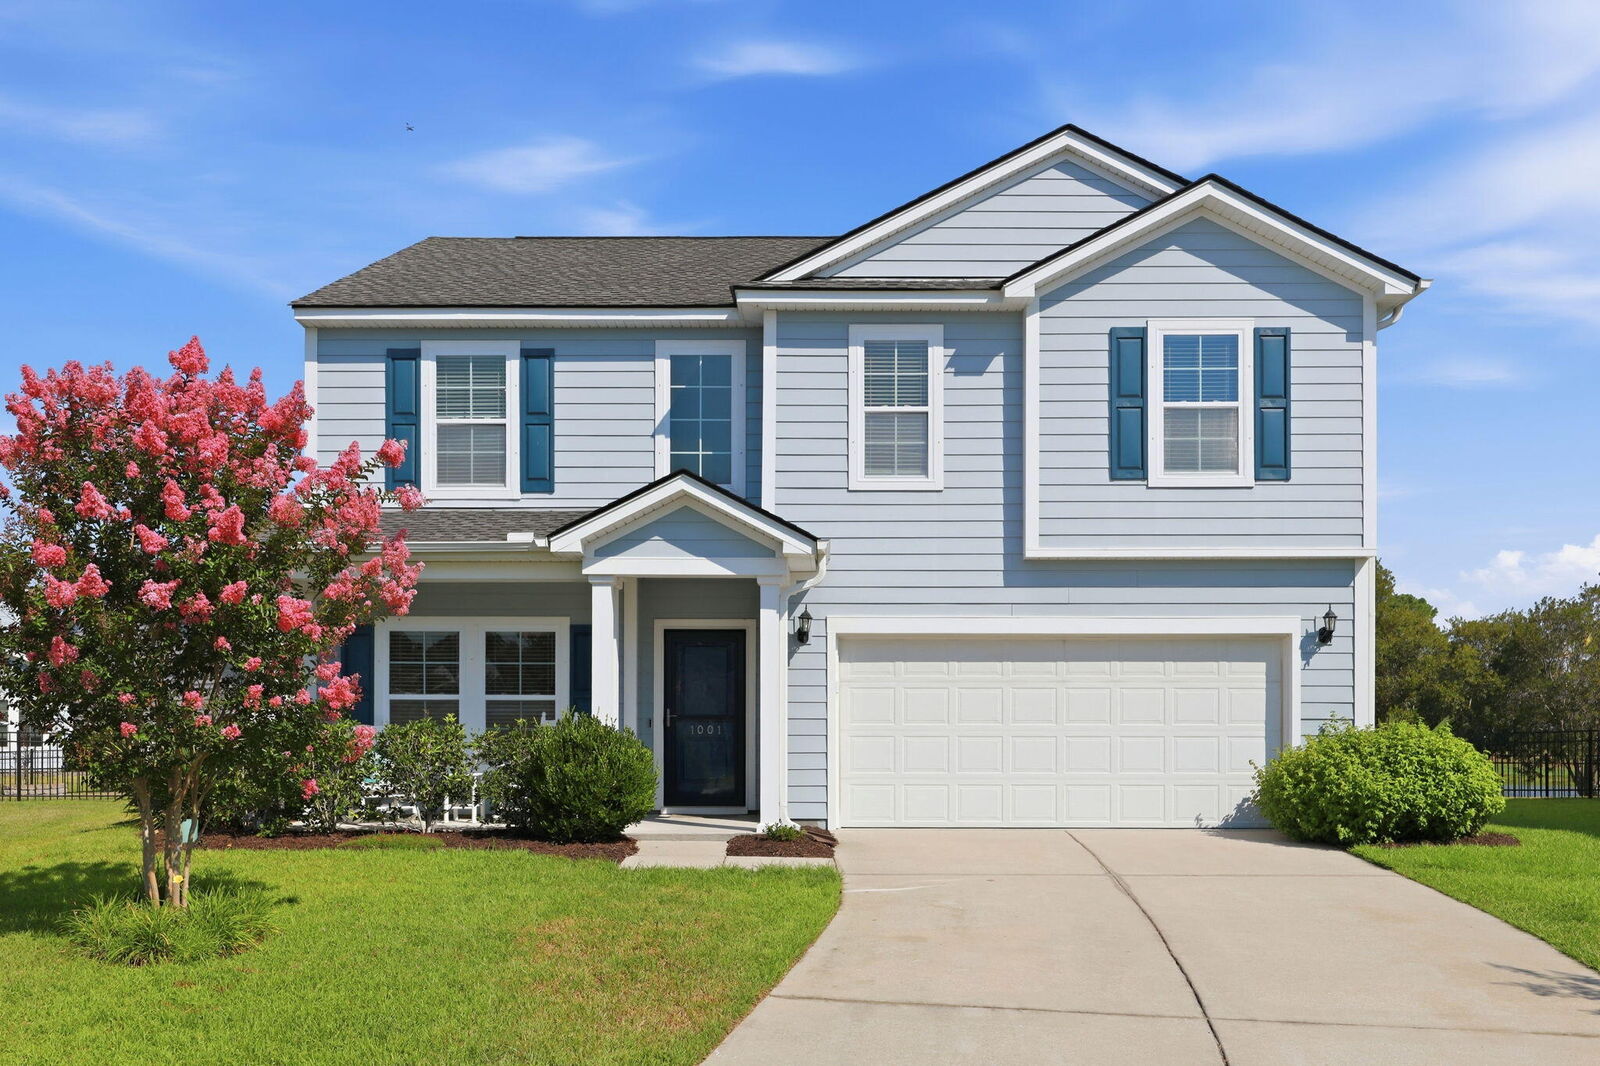
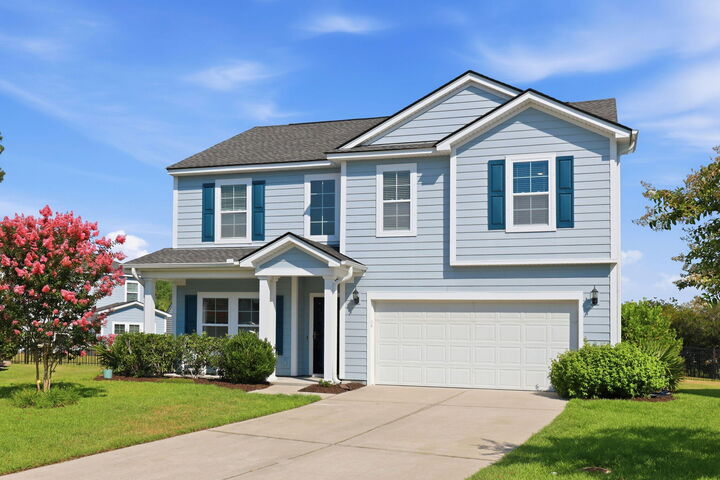
1001 Pigeon Point Johns Island, SC 29455
Active (129 Days)
$617,000 (USD)
Description
MLS #:
26020012
26020012
Lot Size
8,712 SQFT
8,712 SQFT
Type
Single-Family Home
Single-Family Home
Year Built
2018
2018
Style
Traditional
Traditional
County
Charleston County
Charleston County
Community
St. Johns Lake
St. Johns Lake
Listed By
Lauren Wagner, Coastal Summerville Sc (nexton)
Source
CHARLESTON
Last checked Nov 20 2026 at 1:15 AM GMT+0000
CHARLESTON
Last checked Nov 20 2026 at 1:15 AM GMT+0000
Bathroom Details
- Full Bathrooms: 2
- Half Bathroom: 1
Subdivision
- St. Johns Lake
Utility Information
- Utilities: Charleston Water Service, Dominion Energy, Berkeley Elect Co-Op, John is Water Co
- Sewer: Public Sewer
School Information
- Elementary School: Angel Oak Es 4K-1/Johns Island Es 2-5
- Middle School: Haut Gap
- High School: St. Johns
Garage
- Garage
Parking
- Covered Spaces :2
Stories
- 2
Listing Price History
Date
Event
Price
% Change
$ (+/-)
Sep 08, 2026
Price Changed
$617,000
-1%
-$8,000
Jul 13, 2026
Listed
$625,000
-
-
Location
Estimated Monthly Mortgage Payment
*Based on Fixed Interest Rate withe a 30 year term, principal and interest only
Listing price
Down payment
%
Interest rate
%Mortgage calculator estimates are provided by Realty ONE Group and are intended for information use only. Your payments may be higher or lower and all loans are subject to credit approval.
Disclaimer: Copyright 2026 Charleston Trident MLS. All rights reserved. This information is deemed reliable, but not guaranteed. The information being provided is for consumers’ personal, non-commercial use and may not be used for any purpose other than to identify prospective properties consumers may be interested in purchasing. Data last updated 11/19/26 17:15



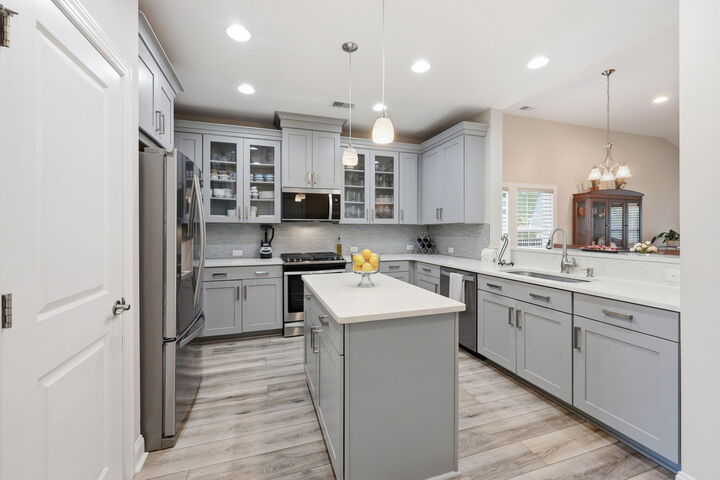
Residents enjoy Resort Style Amenities including a sparkling pool w.covered pavilion, scenic 63 acre recreational lake and dock, playground, dog park and neighborhood events throughout the year. Perfectly positioned just a short drive from championship golf, the pristine shores of Kiawah Island, and world class dining, shopping, and Historic Charleston, this home offers the rare opportunity to enjoy coastal living without compromise. With excellent school options nearby and a welcoming community atmosphere, it's a place where memories are made and traditions begin.
Come discover the magic of St. Johns Lake and experience a home that is every bit as extraordinary as the lifestyle it offers. This is Johns Island living at it's finest.