


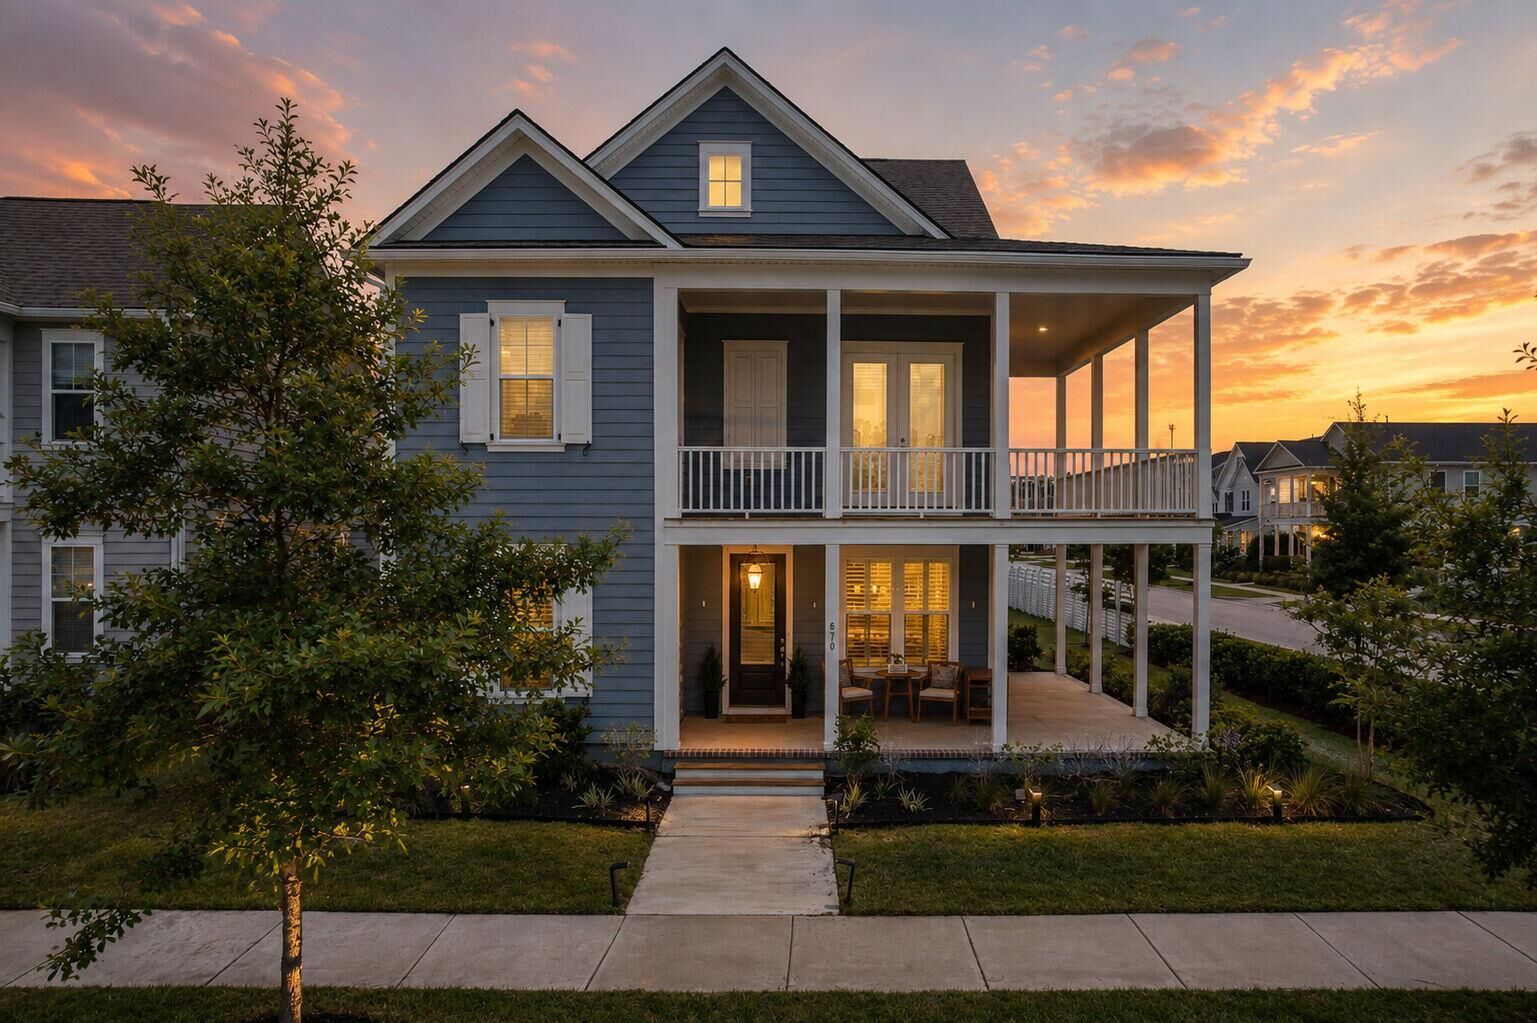
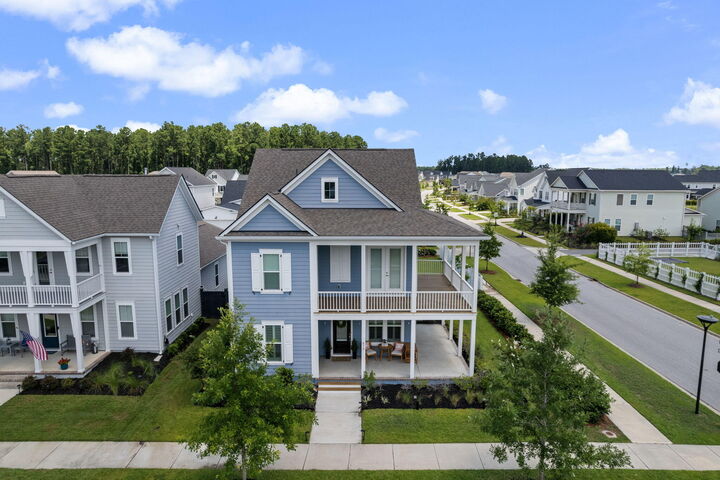
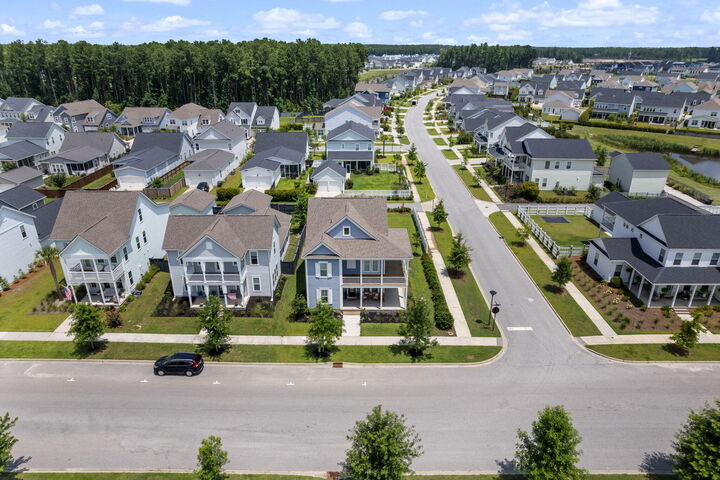
Listing Courtesy of: CHARLESTON / Listed By: Matt Miller, Summerville (nexton) Office
670 Blueway Avenue Summerville, SC 29486
Active (67 Days)
$755,990 (USD)
Description
MLS #:
26020589
26020589
Lot Size
7,405 SQFT
7,405 SQFT
Type
Single-Family Home
Single-Family Home
Year Built
2022
2022
Style
Traditional
Traditional
County
Berkeley County
Berkeley County
Community
Nexton
Nexton
Listed By
Matt Miller, Summerville (nexton) Office
Source
CHARLESTON
Last checked Sep 23 2026 at 4:20 PM GMT+0000
CHARLESTON
Last checked Sep 23 2026 at 4:20 PM GMT+0000
Bathroom Details
- Full Bathrooms: 3
- Half Bathroom: 1
Subdivision
- Nexton
Utility Information
- Utilities: Dominion Energy, Bcw & Sa, Berkeley Elect Co-Op
- Sewer: Public Sewer
School Information
- Elementary School: Nexton Elementary
- Middle School: Sangaree
- High School: Cane Bay High School
Garage
- Garage
Parking
- Covered Spaces :2
Stories
- 3
Location
Estimated Monthly Mortgage Payment
*Based on Fixed Interest Rate withe a 30 year term, principal and interest only
Listing price
Down payment
%
Interest rate
%Mortgage calculator estimates are provided by Realty ONE Group and are intended for information use only. Your payments may be higher or lower and all loans are subject to credit approval.
Disclaimer: Copyright 2026 Charleston Trident MLS. All rights reserved. This information is deemed reliable, but not guaranteed. The information being provided is for consumers’ personal, non-commercial use and may not be used for any purpose other than to identify prospective properties consumers may be interested in purchasing. Data last updated 9/23/26 09:20



The spacious owner's suite on the second floor offers a private retreat complete with a luxurious ensuite bath and generous walk-in closet. A dedicated office on the main floor provides incredible flexibility and could easily function as a fifth bedroom for guests, multigenerational living or a private workspace.
Outside, the backyard offers a blank canvas ready for your own custom outdoor oasis. Whether you envision a pool, outdoor kitchen, fire pit or beautiful landscaping, the possibilities are endless.
One of this home's most unique features is the finished third-floor suite, providing valuable bonus space for a media room, guest retreat, home gym, playroom or additional living area.
The location is equally impressive. Living in Nexton Midtown means enjoying one of the Lowcountry's most vibrant and walkable communities with easy access to shopping, dining and everyday conveniences. Grab brunch at Vicious Biscuit, enjoy Southern favorites at Page's Okra Grill, dinner at Halls Chophouse Nexton or fish and chips from The CODfather, Proper Fish & Chips II. Nexton continues to grow into one of the Charleston area's premier destinations with boutique shopping, coffee shops, parks, walking trails, a Publix-anchored retail center and new businesses continuing to open throughout the community. Nexton Square and One Nexton Shopping Center are just minutes away, making errands and evenings out incredibly convenient.
Commuters will also appreciate the home's exceptional location just minutes from I-26, providing convenient access to Downtown Charleston, Volvo, Mercedes-Benz Vans, Boeing and Charleston International Airport, located approximately 18 miles away. Historic Downtown Summerville is only about five miles away, giving you the perfect balance of modern convenience and Lowcountry charm.
Beautifully designed, thoughtfully upgraded and ideally located, this is the kind of home that allows you to move in and immediately start making memories instead of planning your next renovation. Schedule your private showing today and experience everything this exceptional home has to offer.